

















Address
9736 E Rock Ridge Court, Tucson, AZ
Price
$ 699,000
Property Attributes
- ID#22621621
- TypeSingle Family
- Listing Status Active
- CountyPima
- CityTucson
- AreaNortheast
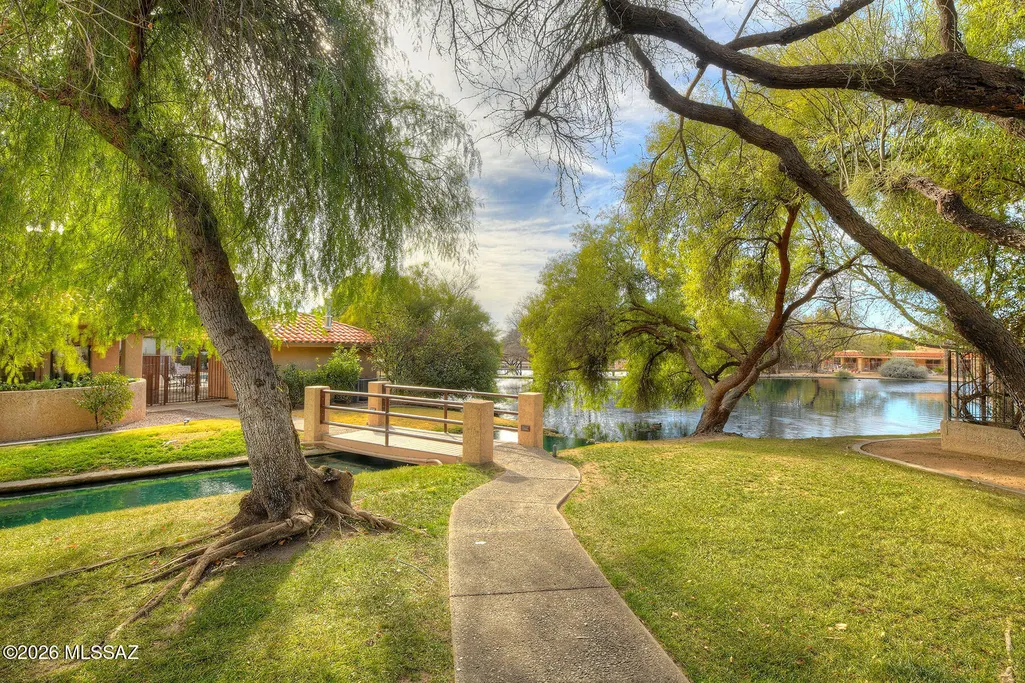
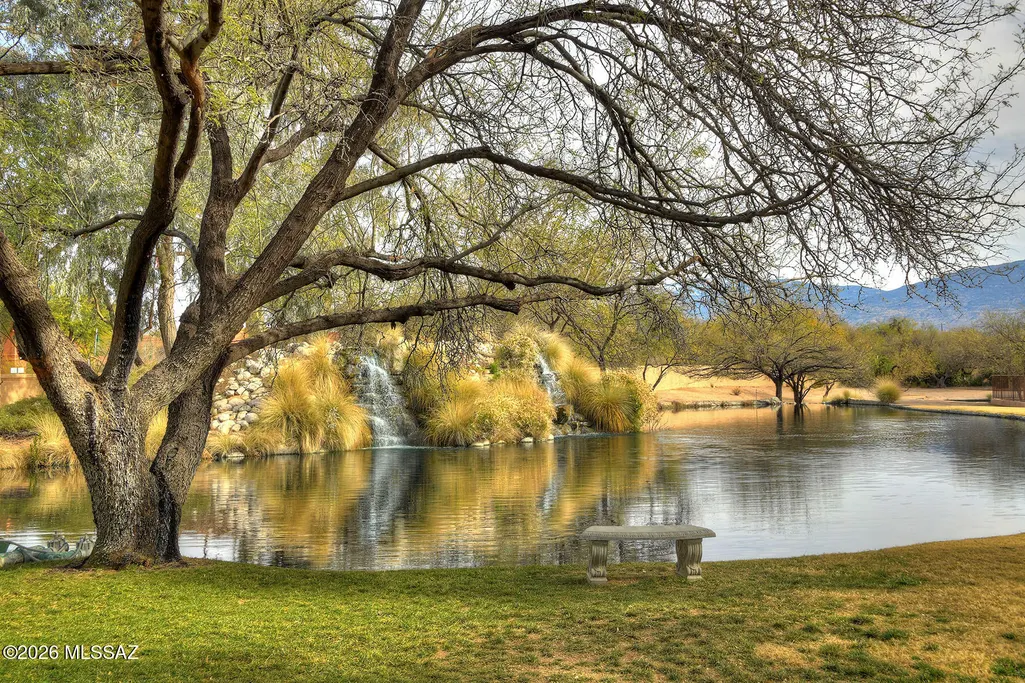
- NeighborhoodLakes At Castle Rock (The)
- Zip85749
- StyleContemporary
- Year Built1997
- Taxes$ 4773
- Price$ 699,000
- Bedrooms4
- Full Bathrooms2
- Half Bathrooms0
- Sqr Footage2298
- Lot Size0.23 Acres
Data Source:
Multiple Listing Service of Southern Arizona
Property Description
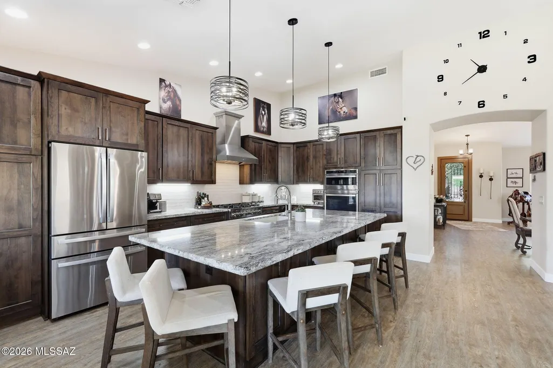
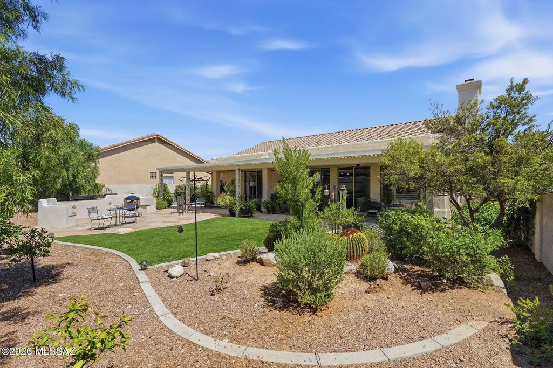
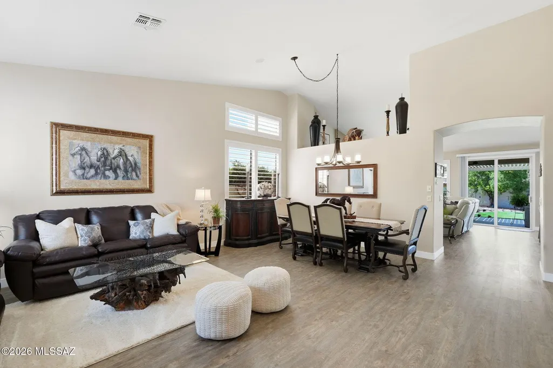
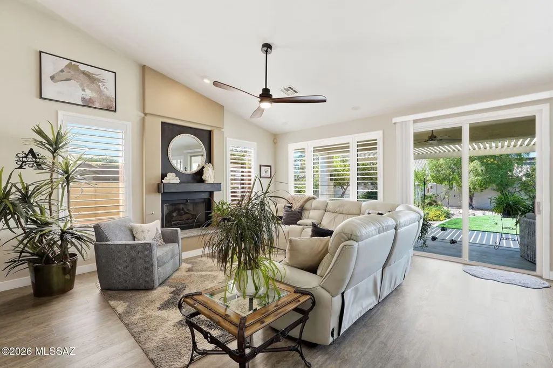
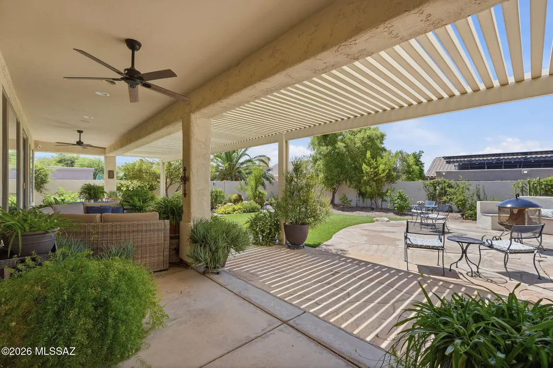
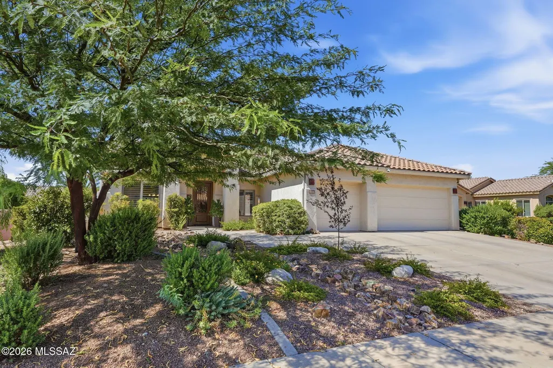
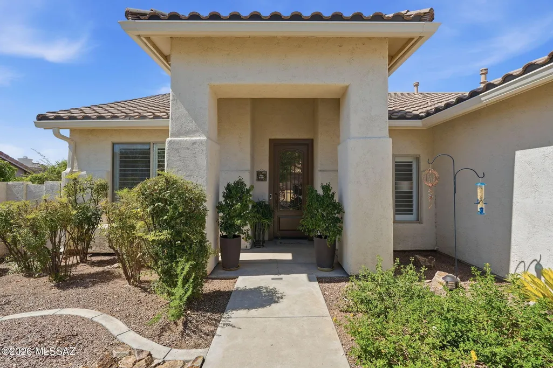
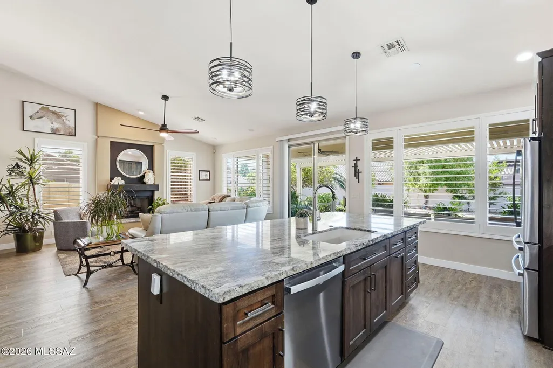
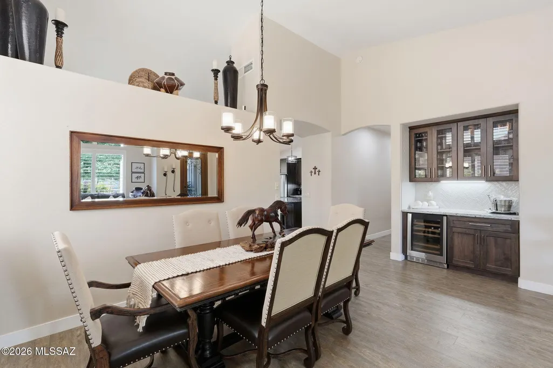
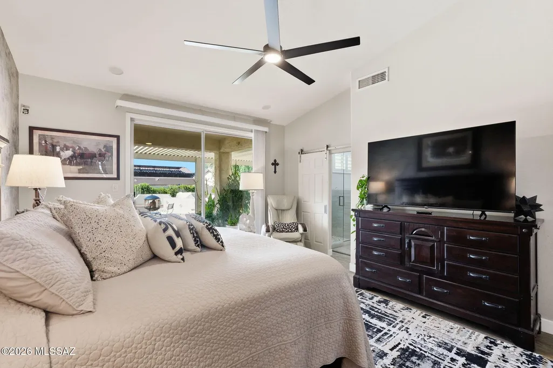
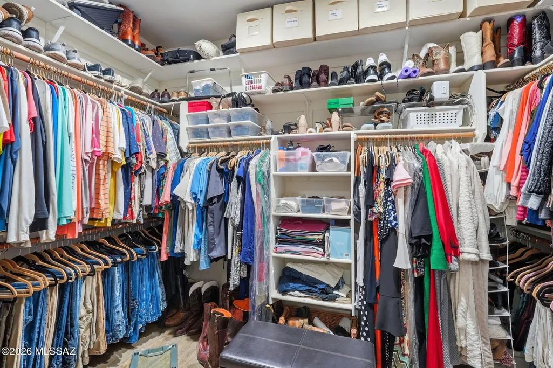
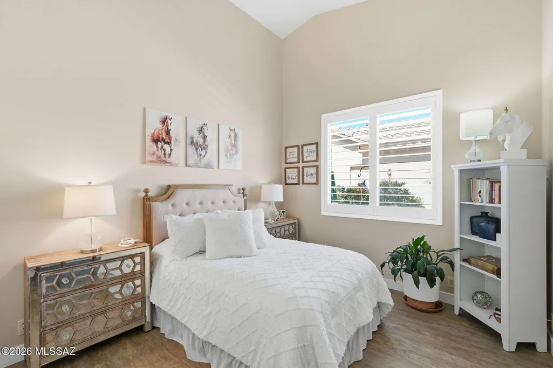
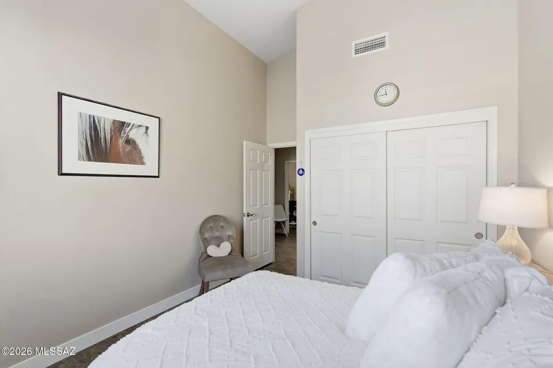
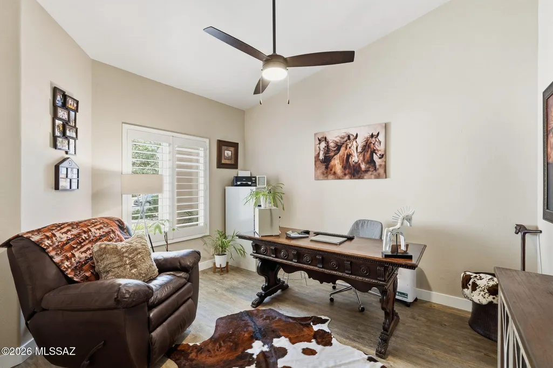
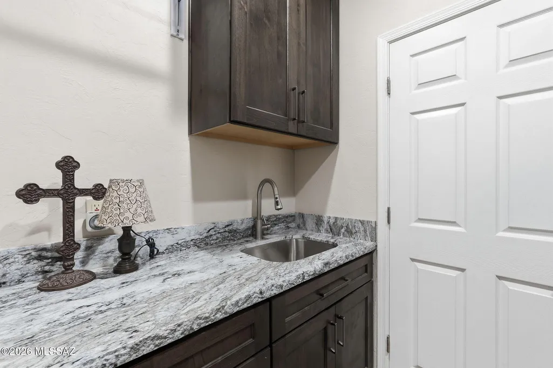
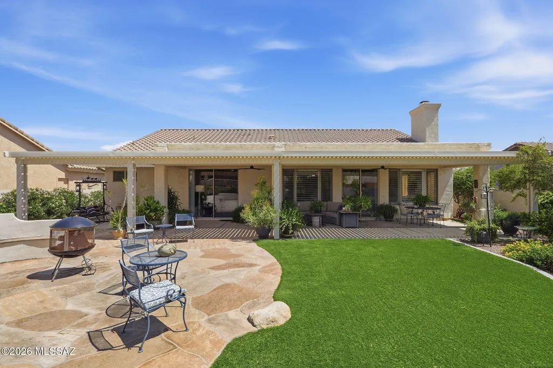
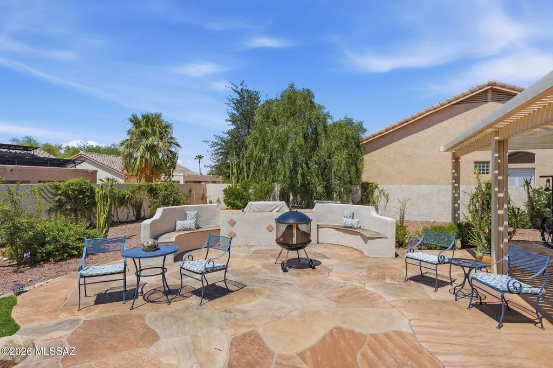
Welcome to 9736 E Rock Ridge Court, a beautifully upgraded 2,298 SF home offering 4 bedrooms, 2 bathrooms, and a 3-car garage. Thoughtfully designed with custom finishes throughout, this home combines style, functionality, and exceptional indoor-outdoor living. At the heart of the home is the dream kitchen, featuring custom cabinetry, a stunning 10'2'' island with chiseled-edge granite countertops, two pantry cabinets, and a commercial-style range with 6 gas burners and a gas oven. New stainless-steel appliances include a double oven/microwave, dishwasher, and French-door refrigerator. A large single-vessel Blanco sink, under-cabinet lighting, and three pendant lights complete this impressive culinary space. The spacious great room features built-in cabinetry, a ceiling fan, gas fireplace, large-TV mount, and sliding glass doors leading to the backyard. The living room offers additional custom cabinetry, a built-in bar with wine refrigerator, under-cabinet lighting, and a striking custom iron door. The primary suite is a private retreat with a wallpapered accent wall, ceiling fan, and sliding glass door providing direct backyard access. The primary bath features a barn door entry, custom cabinetry, chiseled-edge granite countertops, floor-to-ceiling tile, glass-enclosed shower, custom cabinetry above the toilet, and a large walk-in closet with custom shelving. The guest bathroom is equally refined with chiseled-edge granite and floor-to-ceiling tile. The flooring is commercial grade luxury vinyl throughout. Step outside to beautifully landscaped grounds with irrigation, fruit trees, an extended patio, flagstone patio, built-in grill and seating area. The 3-car garage has built-in storage cabinets, overhead storage racks, and epoxy flooring. From the thoughtfully designed kitchen to the resort-inspired backyard, this exceptional home is truly move-in ready and offers the custom craftsmanship, upgraded finishes, and entertaining spaces you've been looking for.
General Features
| Living Area | 2298 |
|---|---|
| Heating | Forced Air,Natural Gas |
| Cooling | Central Air |
| Utilities | Sewer Connected |
| Roof | Tile |
| Appliances | Disposal,Dishwasher |
| Zoning | Tucson - R1 |
| HOA Fee | 167.76 |
| Garage Spaces | 3 |
| Association Fee Includes | Common Area Maint,Gated Community |
| Patio/Porch Features | Covered |
| Architectural Style | Contemporary |
| Security Features | Security Gate |
| Construction Materials | Frame - Stucco |
| Year Built | 1997 |
| View | Residential |
| Township | 14 |
| Levels | One |
| Property Subtype | Single Family Residence |
| Tax Year | 2026 |
| Parcel Number | 133-47-7490 |
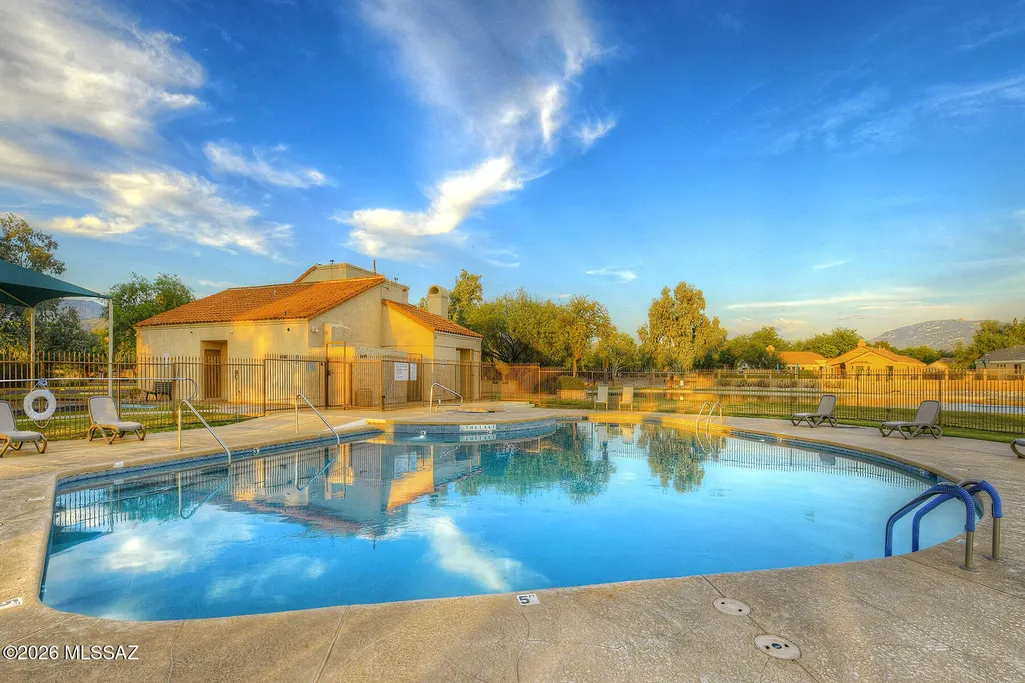
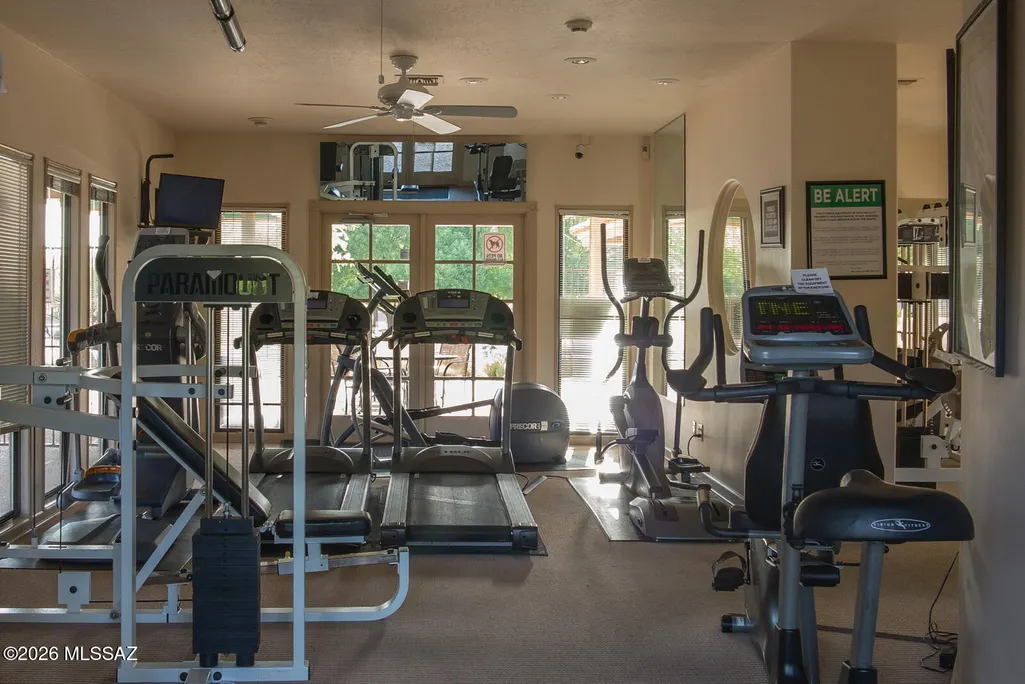
| Community Features | Rec Center,Jogging/Bike Path,Basketball Court,Athletic Facilities,Spa,Pool,Tennis Court(s),Fitness Center,Gated,Sidewalks |
| Accessibility | None |
| Assoc Fee Paid Per | Monthly |
| County | Pima |
| Property Type | Residential |
| Association Amenities | Maintenance,Clubhouse,Pool,Recreation Room,Security,Spa/Hot Tub,Tennis Court(s) |
| HOA | true |
| Attached Garage | true |
| Subdivision Name | Lakes At Castle Rock (The) |
| Facing Direction | North |
| Full Baths | 2 |
| Status | Active |
| Directions | From Catalina Hwy and Tanque Verde Rd-east. South on Lake Vista (East Entrance) west on Rock Ridge to end of street. |
| High School | Sabino |
| City | Tucson |
| Disclosures | Seller Prop Disclosure,Insurance Claims History Report |
| High School District | TUSD |
| MLS Area | Northeast |
| Lot Size Units | Acres |
| Lot Size Square Feet | 9845 |
| Spa Features | None |
| Elementary School | Collier |
| Tax Annual Amount | 4773.03 |
| Middle/Junior High School | Magee |
| MLS Area Minor | Northeast |
| Standard Status | Active |
| Legal Description | Lakes at Castle Rock (The) Lot 0319 |
| AttributionContact | 520-918-8888 |
Interior Features
| Interior Amenities | Kitchen Island |
|---|---|
| Flooring | Other |
| Total Fireplaces | 1 |
| Fireplace Features | Family Room,Gas |
| Basement (Y/N) | false |
| Air Conditioning Y/N | true |
| Heating Y/N | true |
| Window Features | Double Pane Windows |
| Fireplace Y/N | true |
| Laundry Features | Dryer,Washer,Laundry Room |
| Total Bedrooms | 4 |
| LivingAreaSource | Assessor |
| Total Baths | 2 |
| Pantry | Closet |
Exterior Features
| Exterior Amenities | Barbecue |
|---|---|
| Fencing | Block |
| Parking Features | Attached Garage Cabinets |
| Lot Features | North/South Exposure |
| Water Source | Public |
| Lot Size Area | 0.23 |
| Spa | true |
| Building Area Total | 2298 |
| Lot Dimensions | Irregular |
| Lot Size Acres | 0.23 |
| Road Surface Type | Paved |
| Lot Size Source | Assessor |
| Covered Spaces | 3 |
| Road Responsibility | HOA |
| Horse Y/N | false |
Amenities
- Foreclosure
- Views
- Short Sale
- New Construction
- Adult 55+
- Lease To Own
- No HOA Fees
- Furnished
- Primary On Main
- Air Conditioning
- Seller Finance
- Green
- Fixer Upper
- Horse
- Golf
- Fireplace
- Deck
- Garage
- Basement
- Pool
Property vs Single Family Average in 85749
Price
Taxes
Year Built

 © 2026 Arizona Regional Multiple Listing Service, Inc. All rights reserved. All information should be verified by the recipient and none is guaranteed as accurate by ARMLS. Information deemed to be reliable but not guaranteed. Listing broker has attempted to offer accurate data, but buyers are advised to confirm all items. Only IDX residential listings are displayed on this site. The information being provided is for consumers' personal, non-commercial use and may not be used for any purpose
 All information deemed reliable, but not guaranteed.Listing data provided & copyrighted © by (PAAR) Prescott Area Association of REALTORS®
 Northern Arizona Association of REALTORS® All information deemed reliable but not guaranteed. All properties are subject to prior sale, change or withdrawal. Neither listing broker(s) or information provider(s) shall be responsible for any typographical errors, misinformation, misprints and shall be held totally harmless. Listing(s) information is provided for consumer's personal, non-commercial use and may not be used for any purpose other than to identify prospective properties consumers may


