
Price Reduction - Views















Address
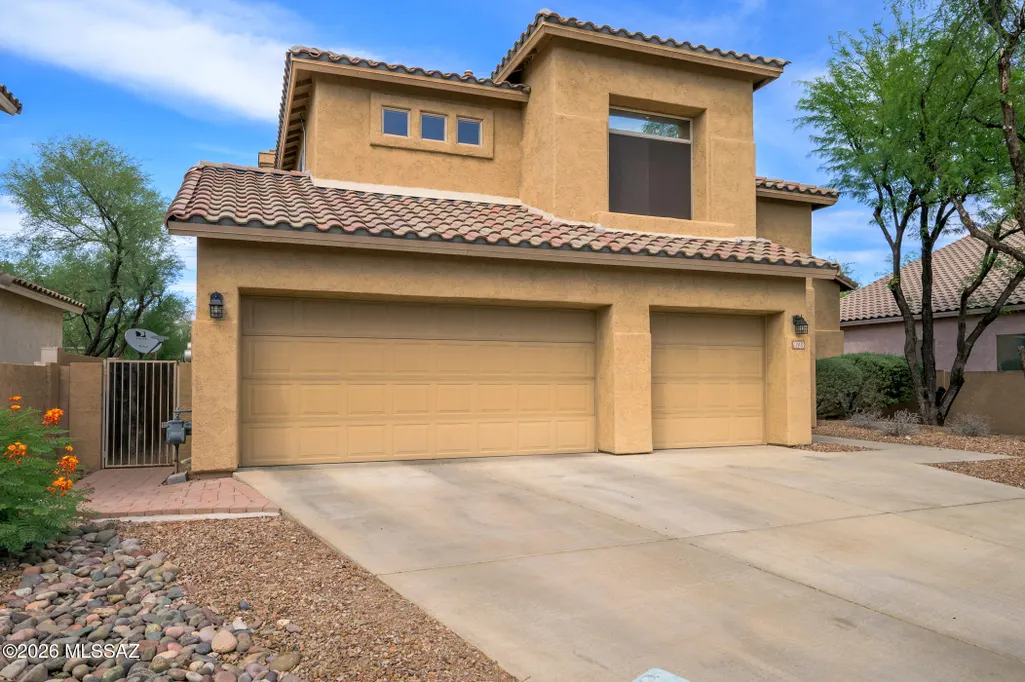
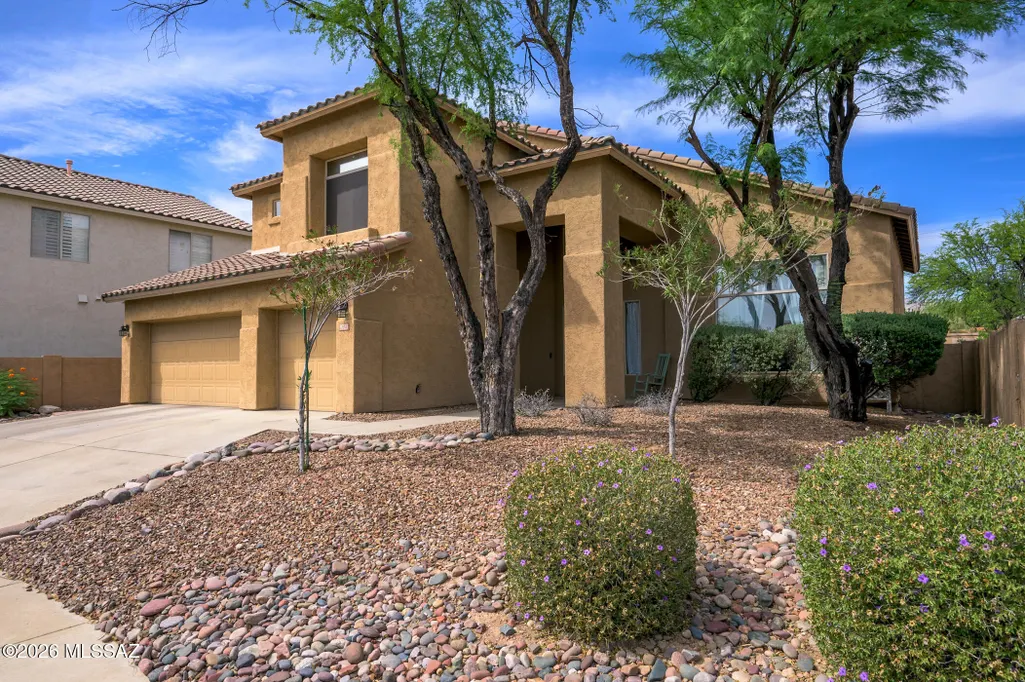
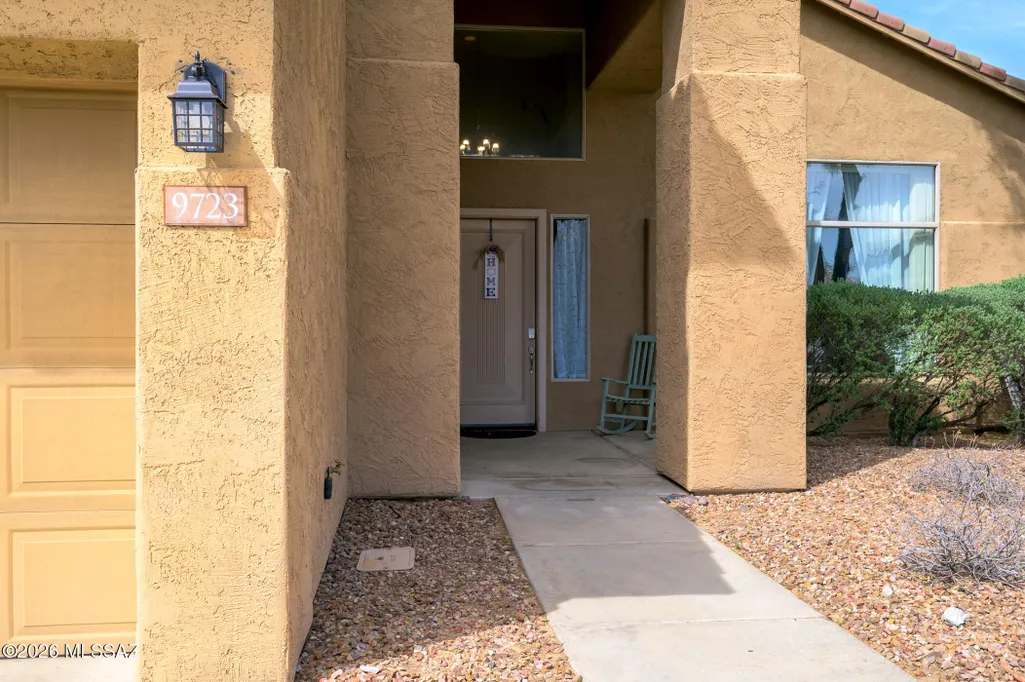
9723 E Rock Ridge Court, Tucson, AZ
Price
$ 599,999
Property Attributes
- ID#22611048
- TypeSingle Family
- Listing Status Active
- CountyPima
- CityTucson
- AreaNortheast
- NeighborhoodLakes At Castle Rock (The)
- Zip85749
- StyleModern
- Year Built1996
- Taxes$ 4781
- Price$ 599,999
- Bedrooms5
- Full Bathrooms3
- Half Bathrooms0
- Sqr Footage2885
- Lot Size0.16 Acres
Data Source:
Multiple Listing Service of Southern Arizona
Property Description
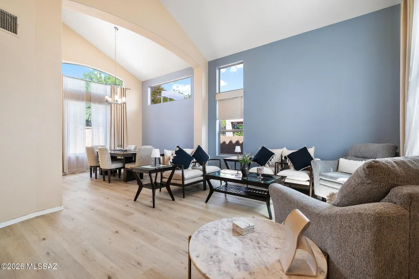
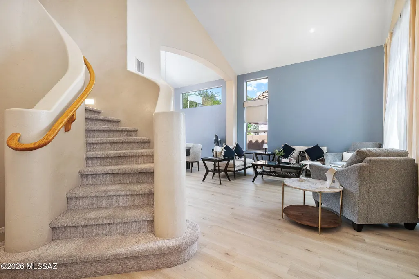
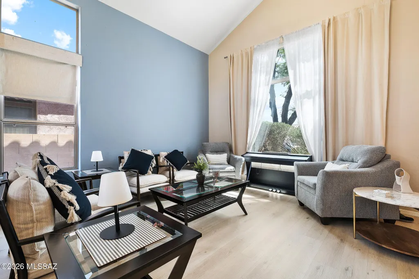
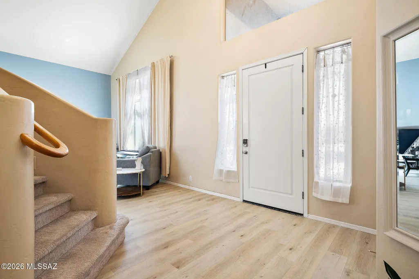
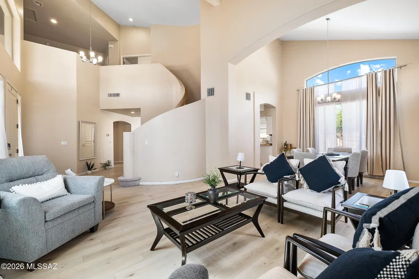
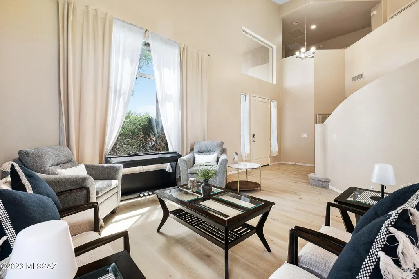
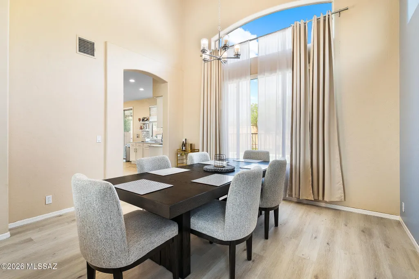
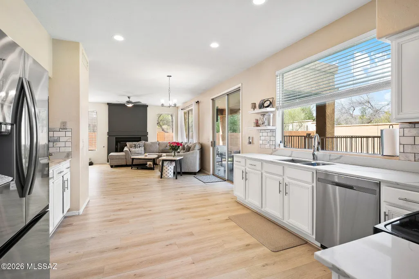
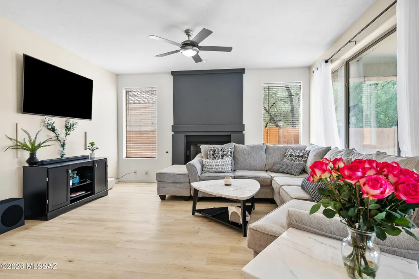
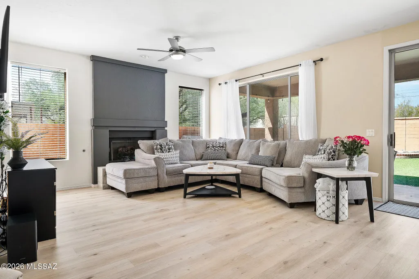
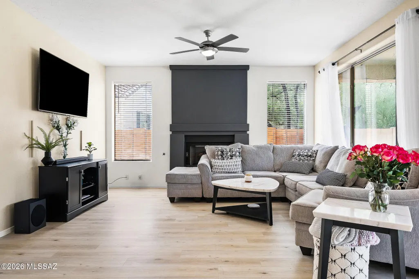
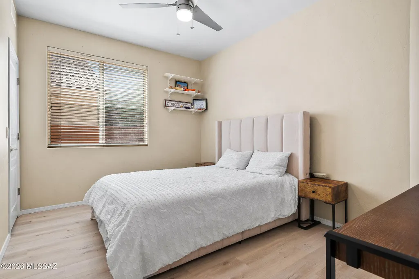
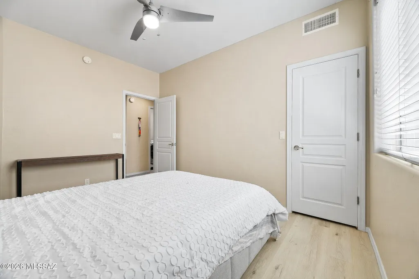
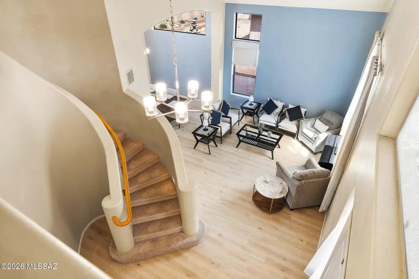
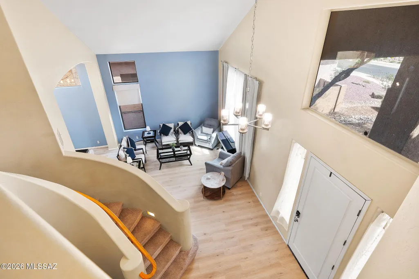
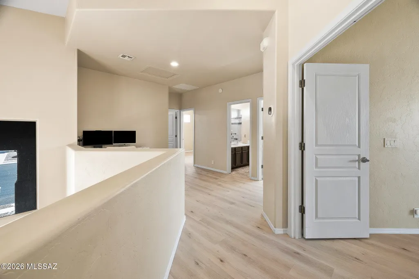
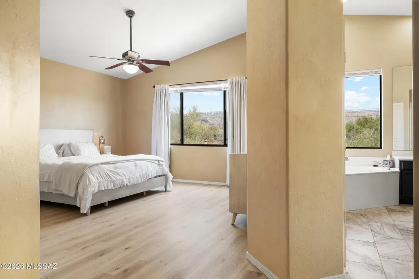
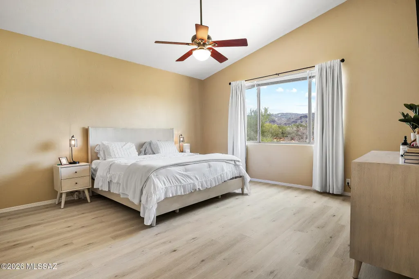
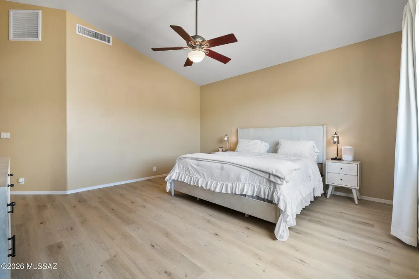
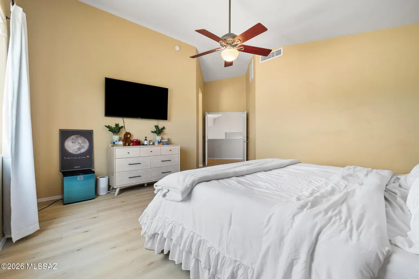
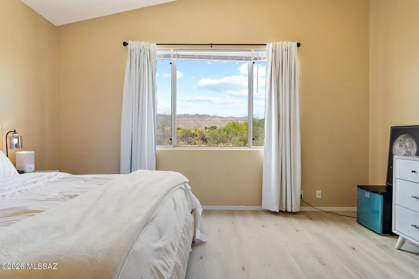
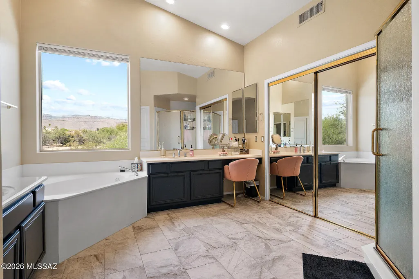
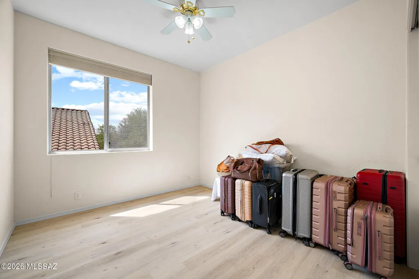
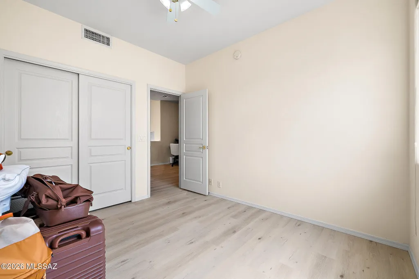
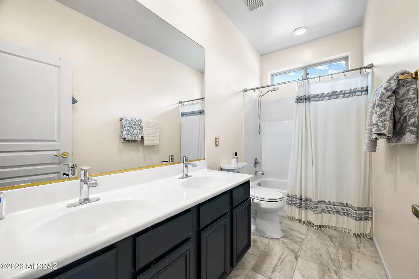
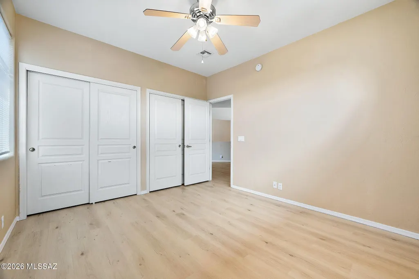
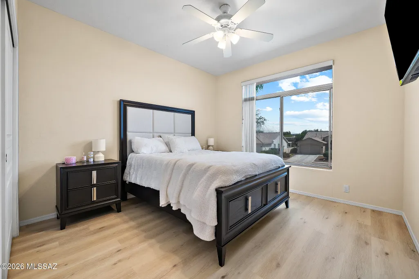
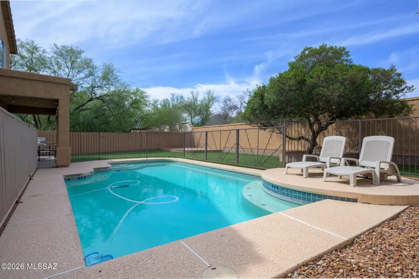
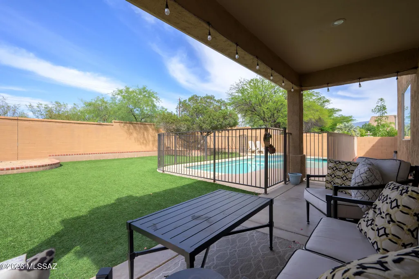
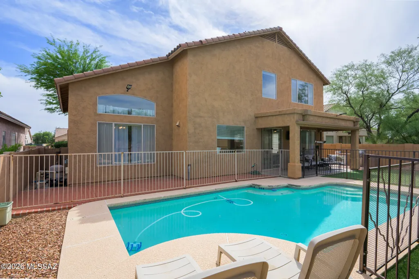
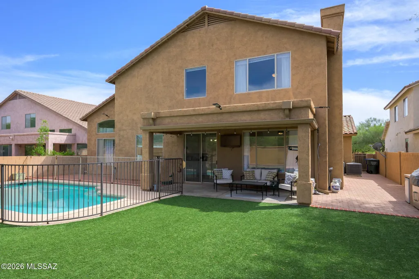
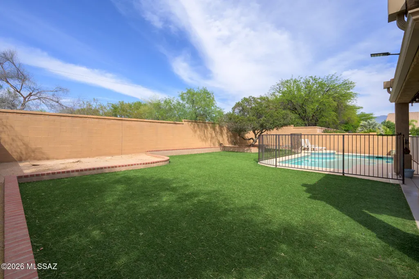
Welcome to one of the most unique subdivisions in all of Southern Arizona! The Lakes at Castle Rock offers 14 lakes, 2 pools/spa, and a huge Rec center. Located within the gated community and towards the end of a cul-de-sac is a house with roughly 75k in updates that separates itself from most. Right upon entering you are engulfed into luxury and spaciousness, with an expansive living room, high ceilings and natural light coming in. Installed in 2023 you have beautiful earth-toned Luxury Vinyl Plank flooring that provides a soft yet modern balance among the fresh paint, stand-out fireplace stone facade, and the kitchen Quartz counters with sexy backsplash. The home showcases a huge primary suite on the 2nd floor with a soaking tub, large walk-in shower, huge walk-in closet, and walk-in shower, huge walk-in closet, and magnificent Catalina Mountain views. A loft and three other bedrooms and guest bath upstairs. Most of the furniture conveys as well, with a few exceptions, including 2 fridges and a washer and dryer purchased in 2025. This home has a highly coveted 3-CAR garage for an extra toy or work area. Also includes a 240v electric car charger! The backyard is private w/ a fenced-in pool for those hot summers. And to make this gorgeous home even better, enjoy minimal electrical bills with completely PAID and OWNED solar. Modern fans, updated door hardware, plentiful storage, a built-in BBQ out back, low-care yards, and a distinguished and modern elegant look throughout, this home is a true winner. Call or text today for your own private tour!
General Features
| Living Area | 2885 |
|---|---|
| Heating | Forced Air,Zoned |
| Cooling | Central Air,Zoned |
| Utilities | Sewer Connected |
| Roof | Metal,Tile |
| Appliances | Disposal,Dishwasher,Electric Range,Microwave,Refrigerator |
| Zoning | Tucson - R1 |
| Garage Spaces | 3 |
| Association Fee Includes | Common Area Maint |
| Patio/Porch Features | Paver,Slab,Covered |
| Architectural Style | Modern |
| Pool Features | Conventional |
| Security Features | Smoke Detector(s) |
| Construction Materials | Frame - Stucco |
| Year Built | 1996 |
| View | Mountain(s) |
| Township | 14 |
| Levels | Two |
| Property Subtype | Single Family Residence |
| Tax Year | 2025 |
| Parcel Number | 133-47-7460 |
| Community Features | Rec Center,Spa,Pool,Fitness Center,Lake,Sidewalks,Park |
| Accessibility | None |
| County | Pima |
| Property Type | Residential |
| Association Amenities | Other,Pool,Recreation Room,Spa/Hot Tub |
| HOA | true |
| Attached Garage | true |
| Subdivision Name | Lakes At Castle Rock (The) |
| Facing Direction | North |
| Garage Y/N | No |
| Green Energy Generation | Solar |
| Full Baths | 3 |
| Status | Active |
| Directions | East on Tanque Verde, South on Lake Vista Dr, West on Rock Ridge |
| High School | Sabino |
| City | Tucson |
| Disclosures | Seller Prop Disclosure,Insurance Claims History Report |
| High School District | TUSD |
| MLS Area | Northeast |
| Lot Size Units | Acres |
| Lot Size Square Feet | 7274 |
| Carport Y/N | No |
| Spa Features | None |
| Elementary School | Collier |
| Land Lease Y/N | No |
| Tax Annual Amount | 4781 |
| Middle/Junior High School | Magee |
| Lease Renewal Y/N | No |
| MLS Area Minor | Northeast |
| Additional Parcels Y/N | No |
| Lease Considered Y/N | No |
| Rent Control Y/N | No |
| Standard Status | Active |
| MobileHomeRemainsYN | No |
| Legal Description | From Parcel:133472880 /Lakes At Castle Rock (The) Lot 0316 |
| New Construction | None |
| Water Body Access Y/N | None |
Interior Features
| Interior Amenities | High Ceilings,Walk-In Closet(s) |
|---|---|
| Flooring | Carpet,Ceramic Tile,Vinyl |
| Total Fireplaces | 1 |
| Fireplace Features | Family Room,Gas |
| Basement (Y/N) | false |
| Air Conditioning Y/N | true |
| Heating Y/N | true |
| Window Features | Double Pane Windows |
| Fireplace Y/N | true |
| Laundry Features | Dryer,Washer,Laundry Room |
| Total Bedrooms | 5 |
| LivingAreaSource | Assessor |
| Total Baths | 3 |
| Pantry | Closet |
Exterior Features
| Exterior Amenities | Built-in Barbecue |
|---|---|
| Fencing | Block |
| Parking Features | Electric Door Opener,Electric Vehicle Charging Station(s) |
| Lot Features | Cul-De-Sac,North/South Exposure |
| Water Source | Public |
| Lot Size Area | 0.16 |
| Spa | true |
| Building Area Total | 2885 |
| Lot Dimensions | 61x123x45x38x90 |
| Lot Size Acres | 0.16 |
| Road Surface Type | Paved |
| Lot Size Source | Assessor |
| Covered Spaces | 3 |
| Other Equipment | Satellite Dish |
| Crops Included Y/N | No |
| Road Responsibility | HOA |
| Horse Y/N | false |
| Irrigation Water Rights Y/N | No |
Amenities
- Foreclosure
- Views
- Short Sale
- New Construction
- Adult 55+
- Lease To Own
- No HOA Fees
- Furnished
- Primary On Main
- Air Conditioning
- Seller Finance
- Green
- Fixer Upper
- Horse
- Golf
- Fireplace
- Deck
- Garage
- Basement
- Pool
Property vs Single Family Average in 85749
Price
Taxes
Year Built

 © 2026 Arizona Regional Multiple Listing Service, Inc. All rights reserved. All information should be verified by the recipient and none is guaranteed as accurate by ARMLS. Information deemed to be reliable but not guaranteed. Listing broker has attempted to offer accurate data, but buyers are advised to confirm all items. Only IDX residential listings are displayed on this site. The information being provided is for consumers' personal, non-commercial use and may not be used for any purpose
 All information deemed reliable, but not guaranteed.Listing data provided & copyrighted © by (PAAR) Prescott Area Association of REALTORS®
 Northern Arizona Association of REALTORS® All information deemed reliable but not guaranteed. All properties are subject to prior sale, change or withdrawal. Neither listing broker(s) or information provider(s) shall be responsible for any typographical errors, misinformation, misprints and shall be held totally harmless. Listing(s) information is provided for consumer's personal, non-commercial use and may not be used for any purpose other than to identify prospective properties consumers may


