
Views











Address
6521 N Camino Padre Isidoro, Tucson, AZ
Price
$ 765,000
Property Attributes
- ID#22622772
- TypeSingle Family
- Listing Status Active Contingent
- CountyPima
- CityTucson
- AreaNorth
- NeighborhoodSanta Catalina Estates NO. 4 (1-180)
- Zip85718
- StyleRanch
- Year Built1967
- Taxes$ 4424
- Price$ 765,000
- Bedrooms3
- Full Bathrooms3
- Half Bathrooms0
- Sqr Footage2393
- Lot Size0.83 Acres
Data Source:
Multiple Listing Service of Southern Arizona
Property Description
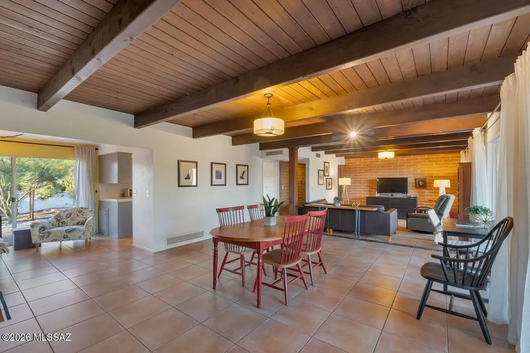
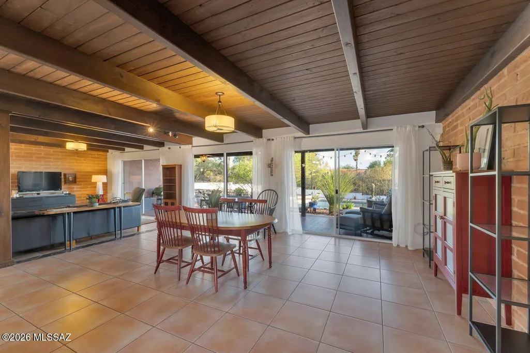
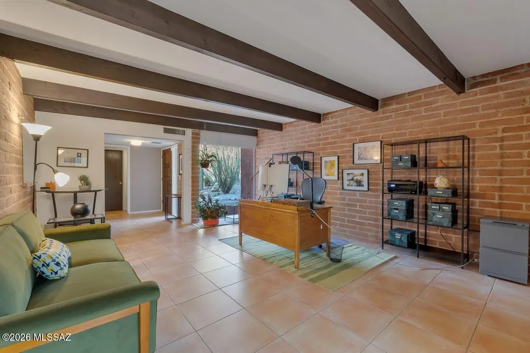
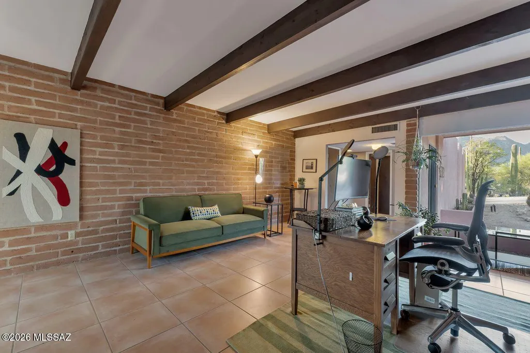
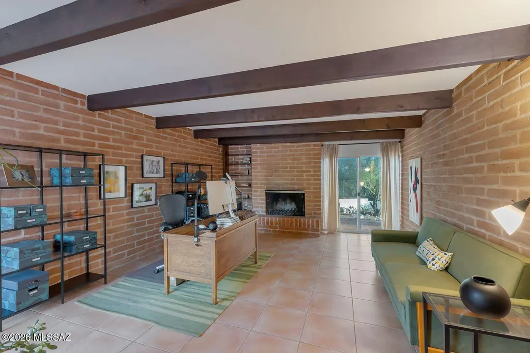
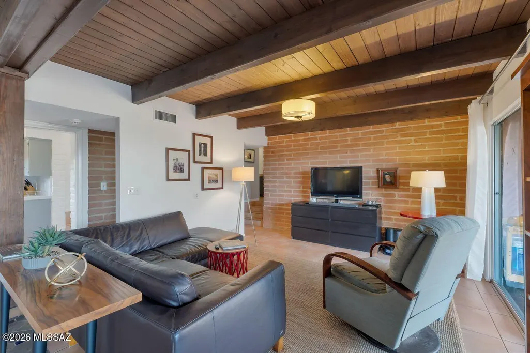
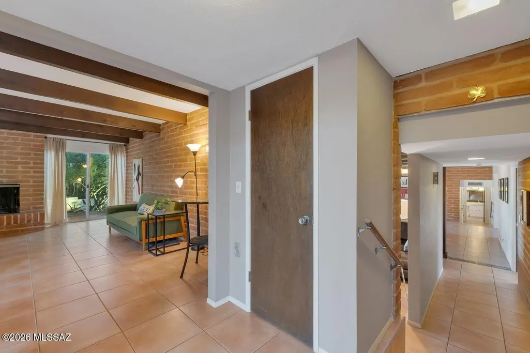
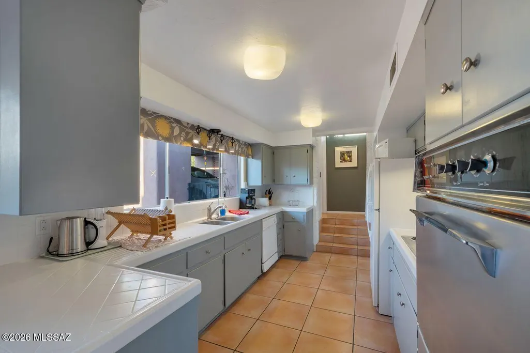
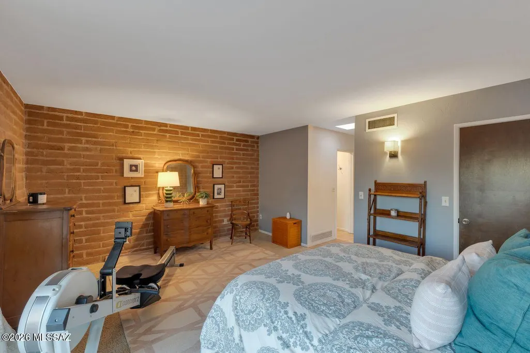
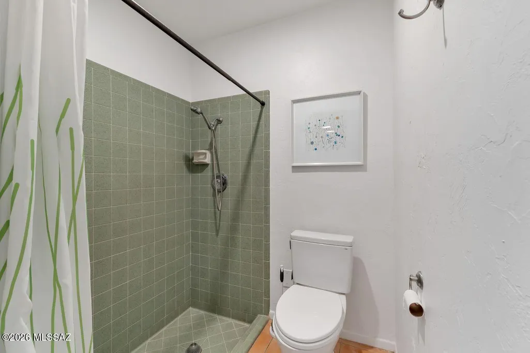
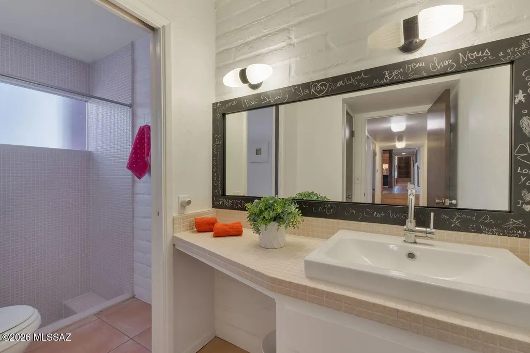
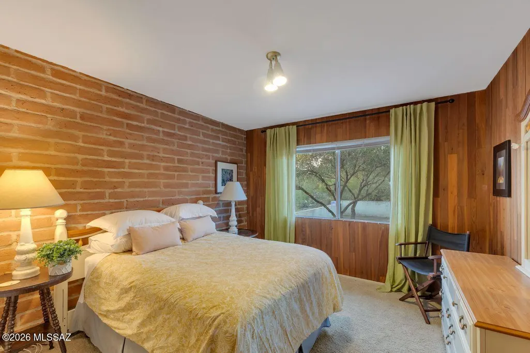
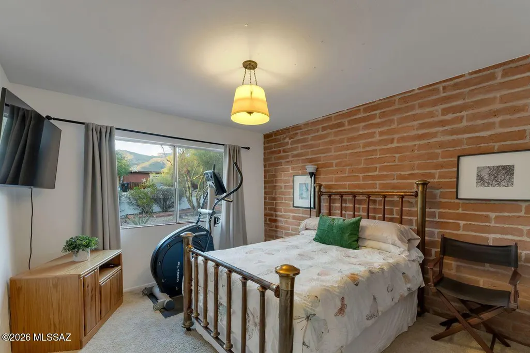
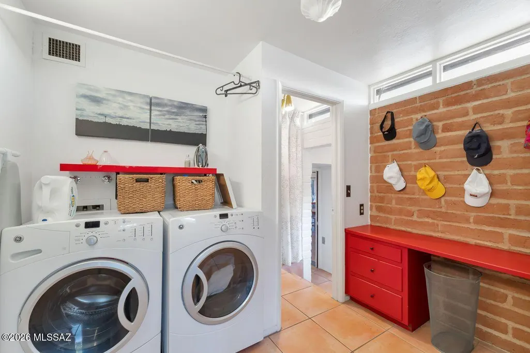
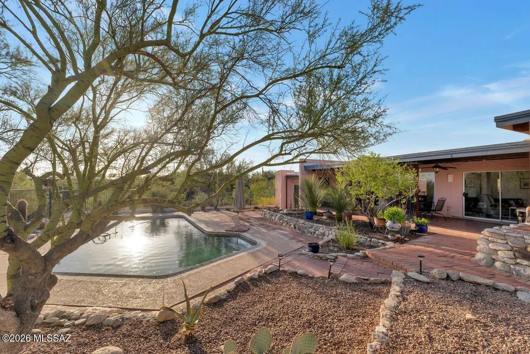
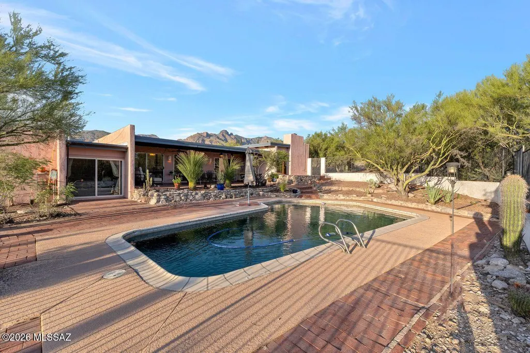
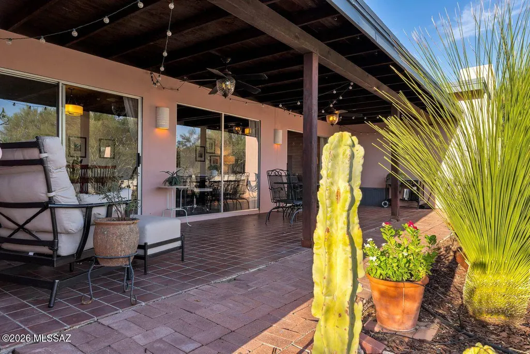
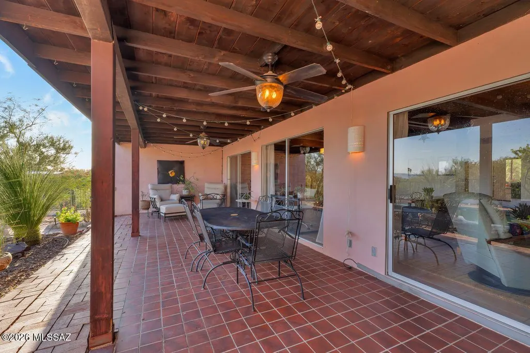
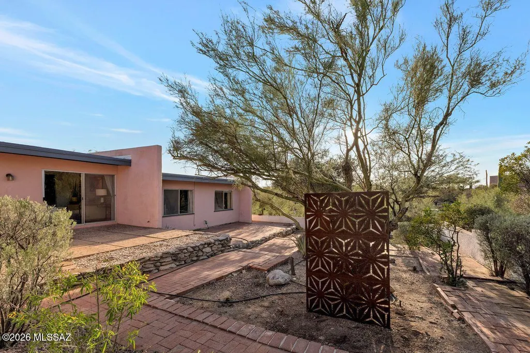
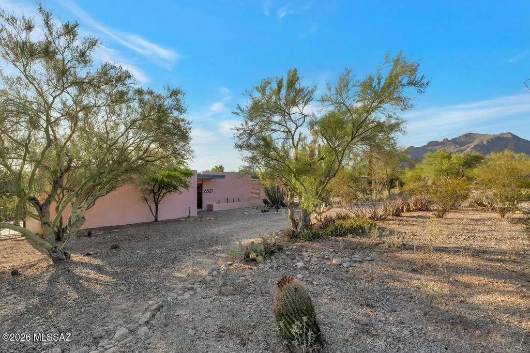
Discover timeless mid-century character in the heart of the Catalina Foothills in desirable Santa Catalina Estates. Built in 1967 and situated on approximately one acre, this distinctive 2,393 sq. ft. residence offers 3 bedrooms, 3 baths and a private swimming pool, surrounded by beautiful, mature trees and lovely mountain views. Rich architectural details define the home, including striking exposed brick, warm tongue-and-groove ceilings with handsome wood beams, expansive picture windows and five sliding glass doors that create a seamless connection between the interior and the surrounding desert landscape. Natural light fills the living spaces while showcasing the home's authentic mid-century design. The original kitchen adds to the home's vintage appeal and features dual ovens, offering an exciting opportunity to preserve its classic character or thoughtfully reimagine it for today's lifestyle. Outdoors, the spacious one-acre setting feels private and established, with mature vegetation, mountain views and a swimming pool creating a wonderful backdrop for entertaining or quiet desert living. A rare opportunity to own a true Catalina Foothills mid-century home with architectural character, beautiful indoor-outdoor flow and tremendous potential--all in one of Tucson's most desirable and established Foothills neighborhoods. Additional bonus: 2 HVAC units 2021, roof freshly recoated and new water heater 2021 and fresh exterior trim and front of home paint.
General Features
| Living Area | 2393 |
|---|---|
| Heating | Forced Air,Natural Gas |
| Cooling | Central Air |
| Utilities | Sewer Connected |
| Roof | Built-Up - Reflect |
| Appliances | Dishwasher,Refrigerator |
| Zoning | Tucson - CR1 |
| HOA Fee | 8.3 |
| Patio/Porch Features | Covered,Patio |
| Architectural Style | Ranch |
| Pool Features | Conventional |
| Security Features | None |
| Construction Materials | Burnt Adobe |
| Year Built | 1967 |
| View | Mountain(s) |
| Township | 13 |
| Levels | One |
| Property Subtype | Single Family Residence |
| Tax Year | 2025 |
| Parcel Number | 108-07-0280 |
| Community Features | None |
| Accessibility | None |
| Assoc Fee Paid Per | Annually |
| County | Pima |
| Property Type | Residential |
| HOA | true |
| Attached Garage | true |
| Subdivision Name | Santa Catalina Estates NO. 4 (1-180) |
| Garage Y/N | No |
| Full Baths | 3 |
| Status | Active Contingent |
| Directions | Skyline & Orange Grove- W to Camino Padre Isidoro, North to home on left. |
| High School | Catalina Fthls |
| City | Tucson |
| Disclosures | Seller Prop Disclosure,Insurance Claims History Report,Lead-Based Paint |
| High School District | Catalina Foothills |
| MLS Area | North |
| Lot Size Units | Acres |
| Lot Size Square Feet | 36352 |
| Carport Spaces | 2 |
| Carport Y/N | No |
| Spa Features | None |
| Elementary School | Manzanita |
| Land Lease Y/N | No |
| Tax Annual Amount | 4424 |
| Middle/Junior High School | Orange Grove |
| Lease Renewal Y/N | No |
| MLS Area Minor | North |
| Additional Parcels Y/N | No |
| Lease Considered Y/N | No |
| Rent Control Y/N | No |
| Standard Status | Active Under Contract |
| MobileHomeRemainsYN | No |
| Legal Description | SANTA CATALINA ESTATES NO 4 LOT 28 |
| New Construction | None |
| Water Body Access Y/N | None |
Interior Features
| Flooring | Carpet,Ceramic Tile |
|---|---|
| Total Fireplaces | 1 |
| Fireplace Features | Living Room,Gas |
| Basement (Y/N) | false |
| Air Conditioning Y/N | true |
| Heating Y/N | true |
| Fireplace Y/N | true |
| Laundry Features | Laundry Room |
| Total Bedrooms | 3 |
| LivingAreaSource | Assessor |
| Total Baths | 3 |
Exterior Features
| Exterior Amenities | See Remarks |
|---|---|
| Fencing | Wrought Iron |
| Parking Features | Other |
| Lot Features | North/South Exposure |
| Water Source | Water Company |
| Lot Size Area | 0.83 |
| Spa | No |
| Building Area Total | 2393 |
| Lot Dimensions | 165x206x175x226 |
| Lot Size Acres | 0.83 |
| Road Surface Type | Paved |
| Lot Size Source | Assessor |
| Covered Spaces | 2 |
| Crops Included Y/N | No |
| Road Responsibility | County |
| Horse Y/N | false |
| Irrigation Water Rights Y/N | No |
Amenities
- Foreclosure
- Views
- Short Sale
- New Construction
- Adult 55+
- Lease To Own
- No HOA Fees
- Furnished
- Primary On Main
- Air Conditioning
- Seller Finance
- Green
- Fixer Upper
- Horse
- Golf
- Fireplace
- Deck
- Garage
- Basement
- Pool
Property vs Single Family Average in 85718
Price
Taxes
Year Built

 © 2026 Arizona Regional Multiple Listing Service, Inc. All rights reserved. All information should be verified by the recipient and none is guaranteed as accurate by ARMLS. Information deemed to be reliable but not guaranteed. Listing broker has attempted to offer accurate data, but buyers are advised to confirm all items. Only IDX residential listings are displayed on this site. The information being provided is for consumers' personal, non-commercial use and may not be used for any purpose
 All information deemed reliable, but not guaranteed.Listing data provided & copyrighted © by (PAAR) Prescott Area Association of REALTORS®
 Northern Arizona Association of REALTORS® All information deemed reliable but not guaranteed. All properties are subject to prior sale, change or withdrawal. Neither listing broker(s) or information provider(s) shall be responsible for any typographical errors, misinformation, misprints and shall be held totally harmless. Listing(s) information is provided for consumer's personal, non-commercial use and may not be used for any purpose other than to identify prospective properties consumers may


