
Views - Golf Course - Adult 55+




















Address
2443 E Copper Valley Way, Green Valley, AZ
Price
$ 898,000
Property Attributes
- ID#22622458
- TypeSingle Family
- Listing Status Active
- CountyPima
- CityGreen Valley
- AreaGreen Valley Northeast
- NeighborhoodQuail Creek II (1-77)
- Zip85614
- StyleSouthwestern, Mediterranean, Modern
- Year Built2023
- Taxes$ 5952
- Price$ 898,000
- Bedrooms3
- Full Bathrooms3
- Half Bathrooms1
- Sqr Footage2768
- Lot Size0.21 Acres
Data Source:
Multiple Listing Service of Southern Arizona
Property Description
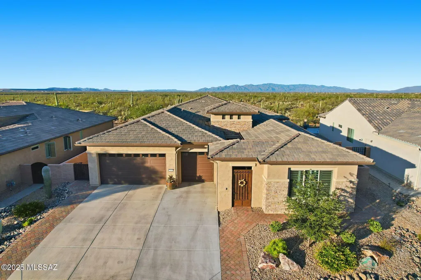
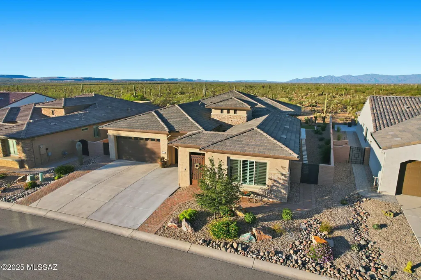
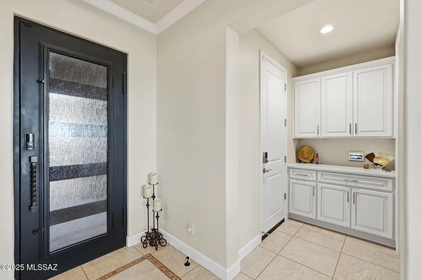
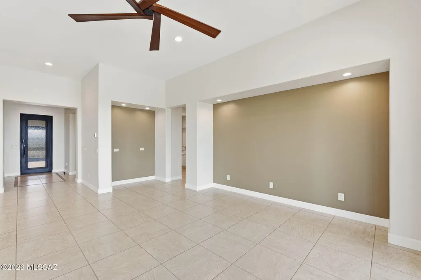
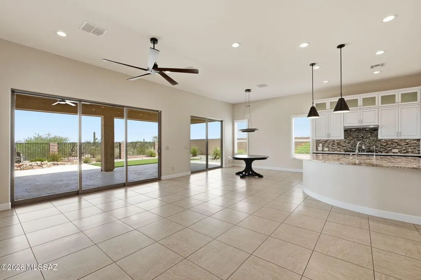
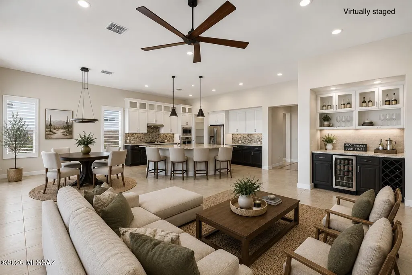
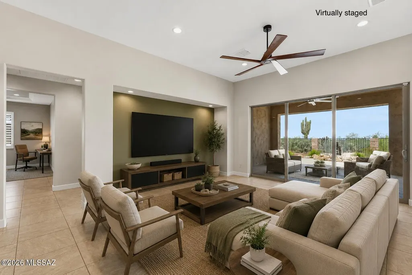
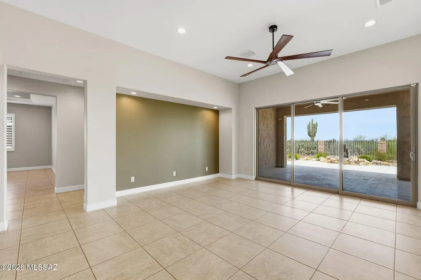
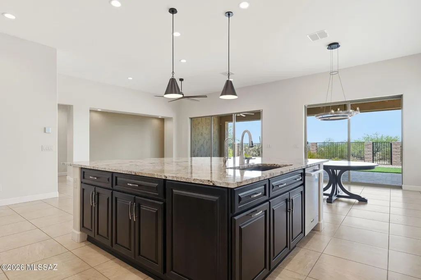
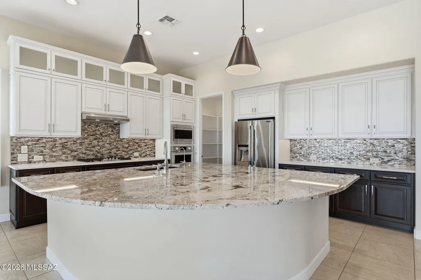
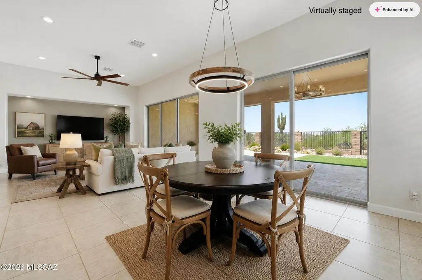
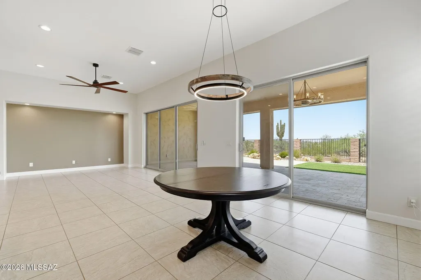
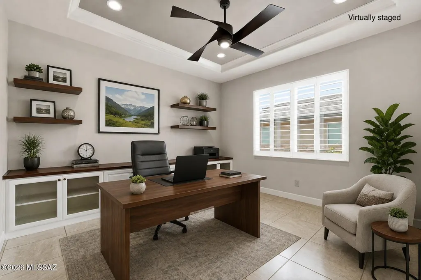
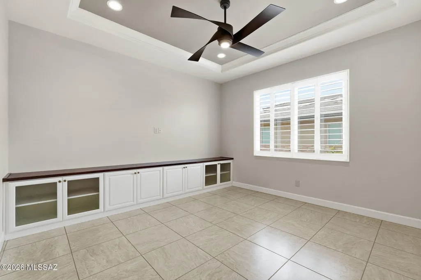
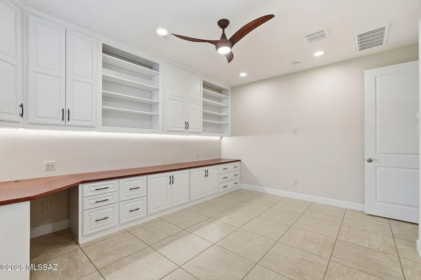
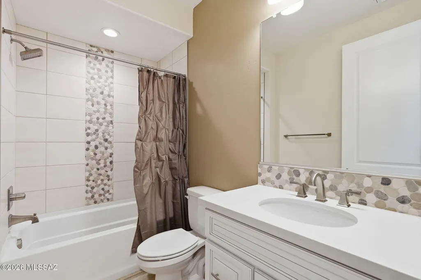
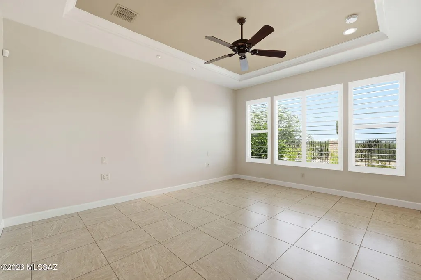
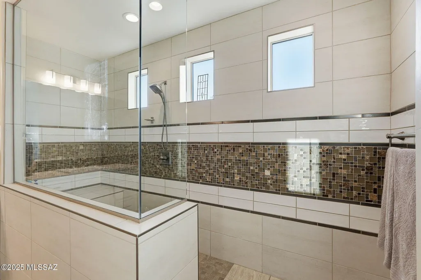
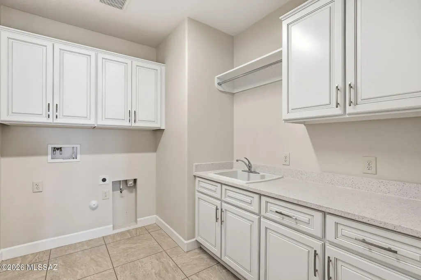
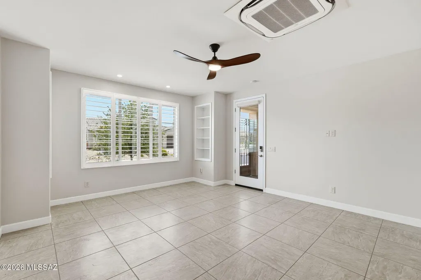
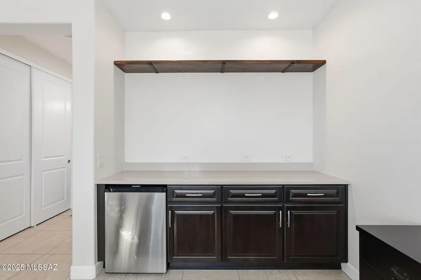
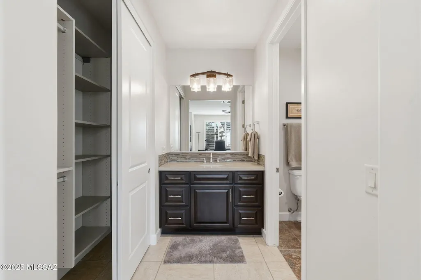
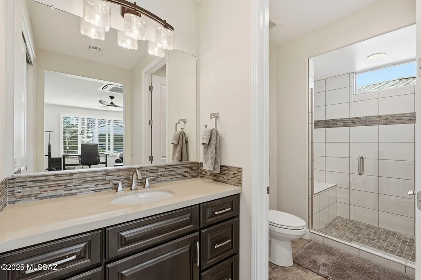
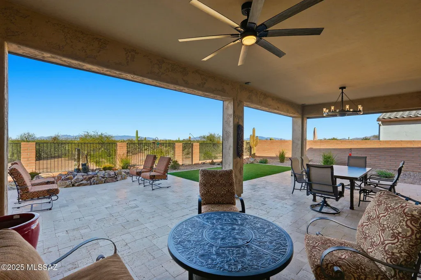
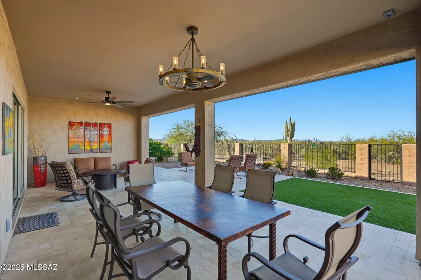
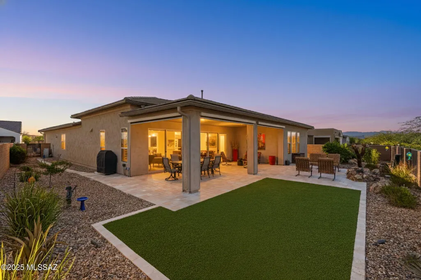
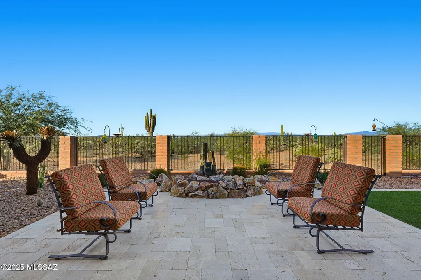
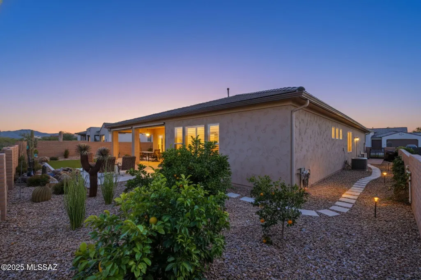
Some homes have a view. This one has a front-row seat to the beauty of the Sonoran Desert. Set against breathtaking panoramic north-facing vistas, this exceptional Vienta floor plan blends refined finishes, thoughtful upgrades, and seamless indoor-outdoor living in the heart of Quail Creek. Striking curb appeal welcomes you to an enclosed front courtyard and private casita--an inviting retreat for overnight guests, hobbies, or extended stays--complete with built-in cabinetry and a beautifully tiled shower with glass enclosure. Step inside and the attention to detail is immediately apparent. Coffered ceilings accent the foyer, primary suite, and den, complemented by upgraded cabinetry, crown molding, 5.25-inch baseboards, plantation shutters, and high-end ceiling fans. At the heart of the home, the expansive kitchen makes a statement with an oversized granite island, additional upper cabinetry, soft-close and roll-out shelving, RO water system, and premium Signature stainless steel appliance package. A dramatic stackable sliding glass door opens the living space to the patio, creating an effortless flow for entertaining and enjoying those incredible views. The extended primary suite offers a peaceful escape with a spa-inspired bath featuring a curbless roll-in shower and custom California Closets system. Even the laundry room is thoughtfully finished with abundant cabinetry and a utility sink. Car enthusiasts and hobbyists will appreciate the extended 3-car garage with a four-foot extension, epoxy flooring, side-mount opener, windows, service door, mini-split system, utility sink, Kinetico water system, and added insulation. Additional upgrades include a tankless water heater with recirculating pump, rain gutters, and smart-home automation with an alarm system, automated door locks, and thermostat.Outdoors, the Arizona lifestyle takes center stage. Travertine decking creates an elegant setting for relaxing or entertaining, while electric roll-down patio shades provide added comfort. Discreet mesh fencing helps keep desert wildlife at bay without distracting from the beauty of the surrounding landscape and panoramic views.Exceptional views, impressive upgrades, a private casita, and outstanding indoor-outdoor living--all paired with the resort-style amenities of Quail Creek. This is desert living beautifully done.
General Features
| Living Area | 2768 |
|---|---|
| Heating | Mini-Split,Forced Air,Natural Gas,Zoned |
| Cooling | Central Air,Zoned,ENERGY STAR Qualified Equipment,Whole House Fan |
| Utilities | Sewer Connected |
| Roof | Tile |
| Appliances | Disposal,ENERGY STAR Qualified Dishwasher,ENERGY STAR Qualified Refrigerator,ENERGY STAR Qualified Water Heater,Tankless Water Heater,Convection Oven,Electric Oven,Gas Cooktop,Microwave,Reverse Osmosi |
| Zoning | Sahuarita - SP |
| HOA Fee | 275 |
| Garage Spaces | 3 |
| Association Fee Includes | Common Area Maint,Gated Community,Street Maint |
| Patio/Porch Features | Other,Covered,Screened,Patio |
| Architectural Style | Southwestern,Mediterranean,Modern |
| Security Features | Carbon Monoxide Detector(s),Alarm Installed,Smoke Detector(s),Wrought Iron Security Door |
| Construction Materials | Wood Frame,Stucco Finish |
| Year Built | 2023 |
| View | Mountain(s),Sunrise,Sunset,Desert,Panoramic |
| Township | 18 |
| Levels | One |
| Property Subtype | Single Family Residence |
| Tax Year | 2026 |
| Parcel Number | 304-86-0490 |
| Community Features | Rec Center,Pickleball,Spa,Pool,Golf,Tennis Court(s),Fitness Center,Gated,Sidewalks,Walking Trail |
| Accessibility | Wide Hallways,Level,Other Bath Modification,Roll-In Shower |
| Assoc Fee Paid Per | Semi-Annually |
| County | Pima |
| Property Type | Residential |
| Association Amenities | Pickleball,Clubhouse,Pool,Sauna,Recreation Room,Security,Spa/Hot Tub,Tennis Court(s) |
| HOA | true |
| Attached Garage | true |
| Subdivision Name | Quail Creek II (1-77) |
| Facing Direction | South |
| Garage Y/N | No |
| Full Baths | 3 |
| Status | Active |
| Directions | Take exit 69 onto W Duval Mine Rd. Turn right onto S Old Nogales Hwy. Turn left onto E Quail Crossing Blvd. Turn left onto N Quail Range Loop. Turn left onto N Three Feathers Dr. Turn left onto E Wrig |
| High School | Optional |
| City | Green Valley |
| Disclosures | Seller Prop Disclosure,Insurance Claims History Report |
| Entry Location | Unit Level |
| High School District | Continental Elementary School District #39 |
| MLS Area | Green Valley Northeast |
| Lot Size Units | Acres |
| Lot Size Square Feet | 9248 |
| Carport Y/N | No |
| Spa Features | None |
| Elementary School | Continental |
| Land Lease Y/N | No |
| Tax Annual Amount | 5952.72 |
| Middle/Junior High School | Continental |
| Lease Renewal Y/N | No |
| MLS Area Minor | Green Valley Northeast |
| Additional Parcels Y/N | No |
| Lease Considered Y/N | No |
| Rent Control Y/N | No |
| Virtual Tour | https://www.zillow.com/view-imx/5e637bd4-3716-4dbf-aa90-a6542e464a63?wl=true&setAttribution=mls&initialViewType=pano |
| Builder Name | Robson |
| Standard Status | Active |
| MobileHomeRemainsYN | No |
| Legal Description | Quail Creek II Unit 25Bc Sq20202410194 Lot 49 |
| New Construction | None |
| Water Body Access Y/N | None |
Interior Features
| Interior Amenities | High Ceilings,Walk-In Closet(s),Entrance Foyer,Kitchen Island,Air Quality,Building Materials,Heating/Cooling |
|---|---|
| Flooring | Ceramic Tile |
| Fireplace Features | None |
| Basement (Y/N) | false |
| Air Conditioning Y/N | true |
| Heating Y/N | true |
| Window Features | Plantation Shutters,Double Pane Windows,ENERGY STAR Qualified Windows,Insulated Windows,Low-Emissivity Windows |
| Fireplace Y/N | false |
| Half Baths | 1 |
| Laundry Features | Other,Electric Dryer Hookup,Sink,Gas Dryer Hookup |
| Total Bedrooms | 3 |
| LivingAreaSource | Assessor |
| Total Baths | 4 |
| Pantry | Walk-In |
| Reverse Osmosis | true |
Exterior Features
| Model | Vienta |
|---|---|
| Exterior Amenities | Other,Fountain,Native Plants,Courtyard |
| Fencing | Block,Wrought Iron |
| Parking Features | Other,Extended Length,Oversized,Over Height Garage |
| Lot Features | Subdivided,Decorative Gravel,Shrubs,Sprinkler/Drip,Sprinklers In Front,North/South Exposure |
| Water Source | Other,Water Company |
| Lot Size Area | 0.21 |
| Spa | true |
| Building Area Total | 2768 |
| Lot Dimensions | 81.62 x 120 x 5.98 x 65.10 x 123.86 |
| Lot Size Acres | 0.21 |
| Road Surface Type | Paved |
| Lot Size Source | Assessor |
| Covered Spaces | 3 |
| Crops Included Y/N | No |
| Road Responsibility | HOA |
| Horse Y/N | false |
| Irrigation Water Rights Y/N | No |
Amenities
- Foreclosure
- Views
- Short Sale
- New Construction
- Adult 55+
- Lease To Own
- No HOA Fees
- Furnished
- Primary On Main
- Air Conditioning
- Seller Finance
- Green
- Fixer Upper
- Horse
- Golf
- Fireplace
- Deck
- Garage
- Basement
- Pool
Property vs Single Family Average in 85614
Price
Taxes
Year Built
In The Neighborhood
Views
Green Valley
$ 535,000
2516 E Skywalker Way
Green Valley, AZ 85614
- Type
- Single Family
- Size
- 1,902 SqFt
- Rooms
- 2 Beds + 2 Baths
 Tierra Antigua Realty
Views
Green Valley
$ 560,000
1288 N Sun Catcher Way
Green Valley, AZ 85614
- Type
- Single Family
- Size
- 2,368 SqFt
- Rooms
- 3 Beds + 2 Baths
Tierra Antigua Realty
Views
Green Valley
$ 557,000
1432 E Golden Rock Way
Green Valley, AZ 85614
- Type
- Single Family
- Size
- 1,836 SqFt
- Rooms
- 2 Beds + 2.5 Baths
Tierra Antigua Realty
 © 2026 Arizona Regional Multiple Listing Service, Inc. All rights reserved. All information should be verified by the recipient and none is guaranteed as accurate by ARMLS. Information deemed to be reliable but not guaranteed. Listing broker has attempted to offer accurate data, but buyers are advised to confirm all items. Only IDX residential listings are displayed on this site. The information being provided is for consumers' personal, non-commercial use and may not be used for any purpose
 All information deemed reliable, but not guaranteed.Listing data provided & copyrighted © by (PAAR) Prescott Area Association of REALTORS®
 Northern Arizona Association of REALTORS® All information deemed reliable but not guaranteed. All properties are subject to prior sale, change or withdrawal. Neither listing broker(s) or information provider(s) shall be responsible for any typographical errors, misinformation, misprints and shall be held totally harmless. Listing(s) information is provided for consumer's personal, non-commercial use and may not be used for any purpose other than to identify prospective properties consumers may


