
Open House Sun, Sep 27th 1:00 PM - 4:00 PM - Views

Address
9420 E Sierra Street, Tucson, AZ
Price
$ 859,000
Property Attributes
- ID#22622218
- TypeSingle Family
- Listing Status Active
- CountyPima
- CityTucson
- AreaEast
- NeighborhoodHarrison Estates
- Zip85710
- StyleRanch
- Year Built1961
- Taxes$ 4274
- Price$ 859,000
- Bedrooms4
- Full Bathrooms2
- Half Bathrooms0
- Sqr Footage2800
- Lot Size1.5 Acres
Data Source:
Multiple Listing Service of Southern Arizona
Property Description
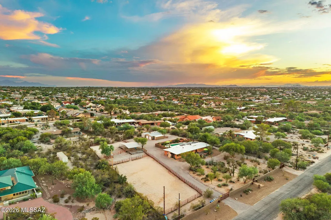
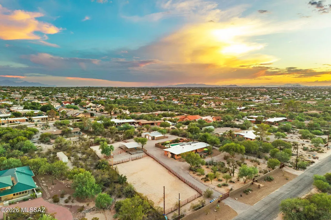
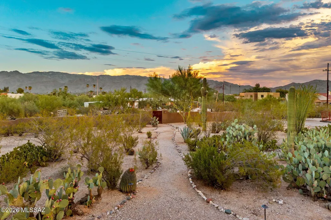
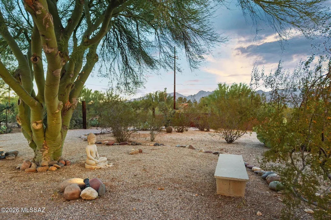
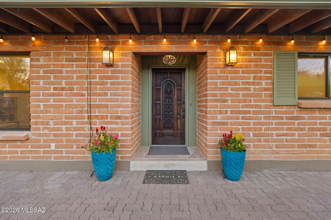
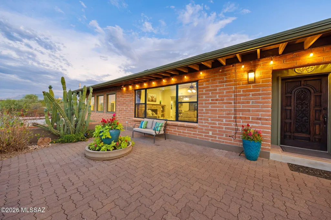
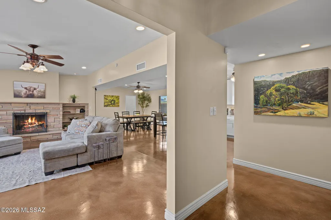
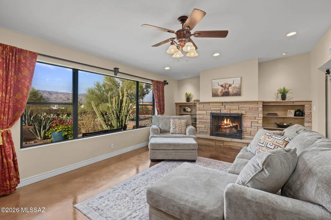
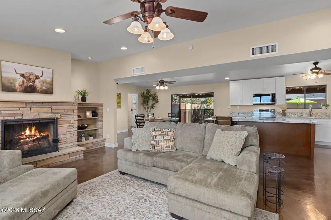
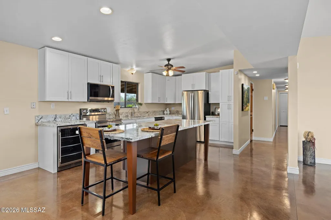
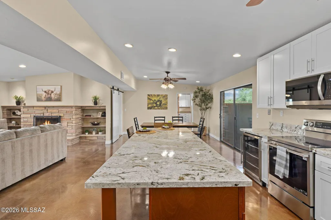
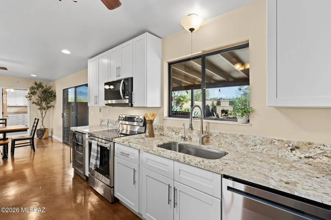
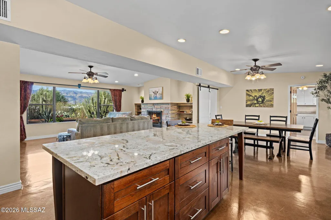
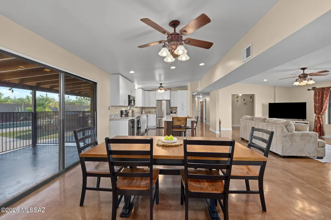
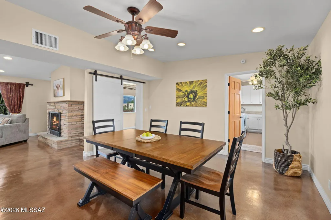
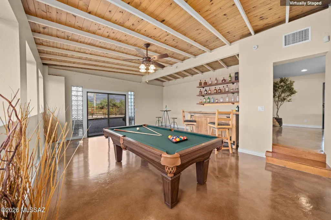
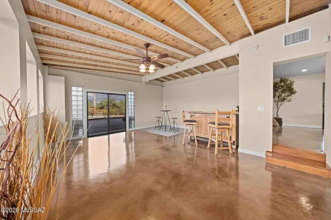
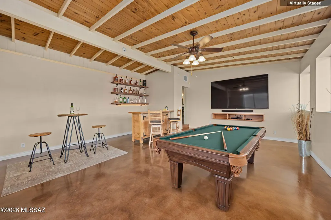
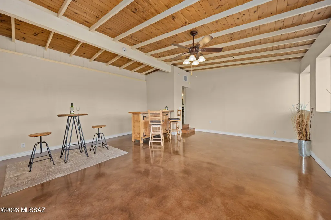
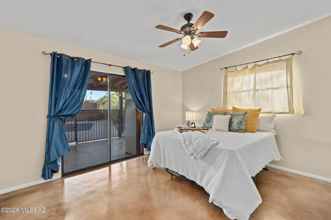
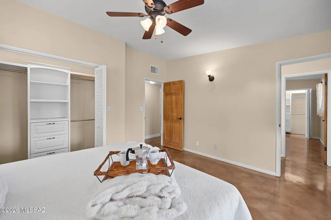
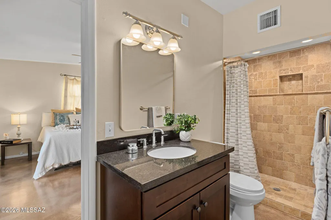
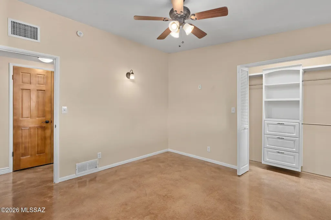
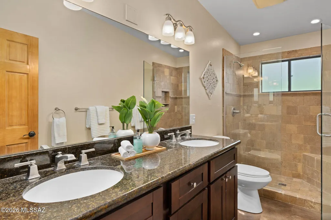
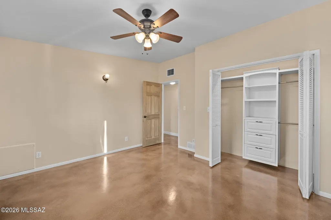
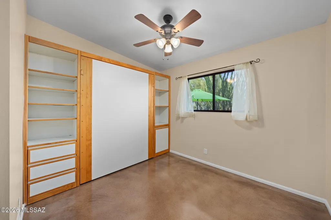
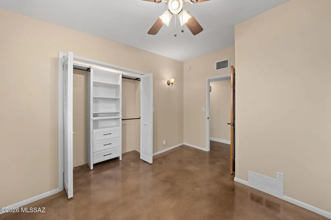
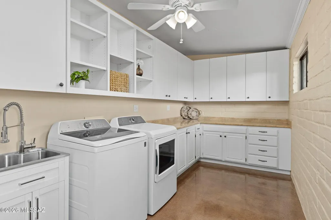
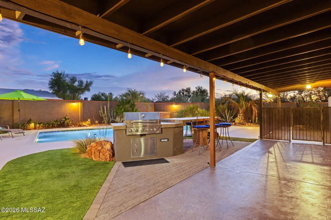
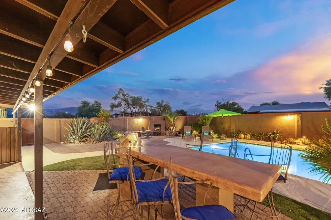
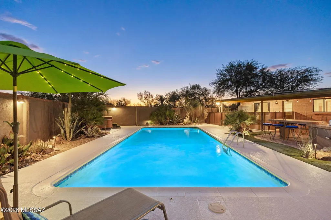
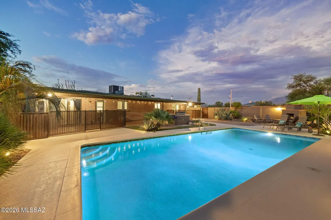
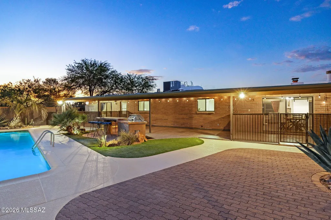
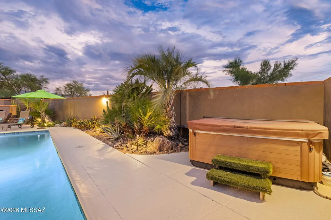
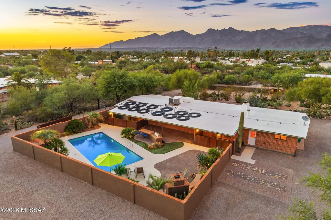
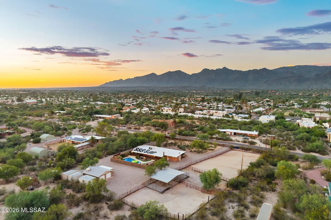
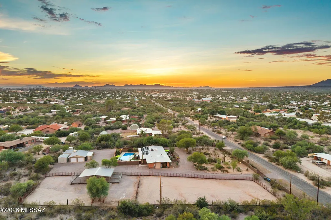
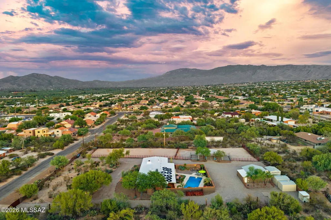
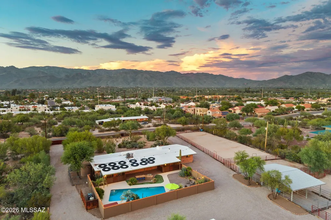
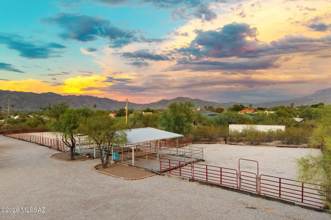
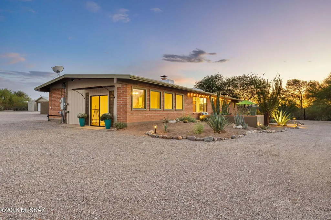
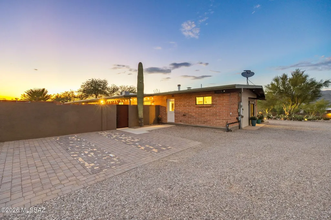
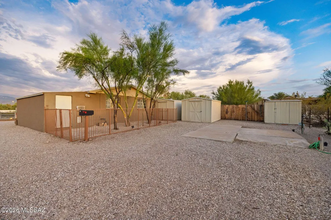
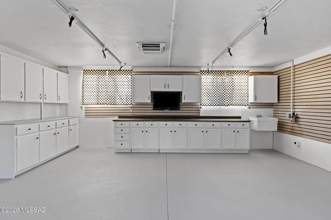
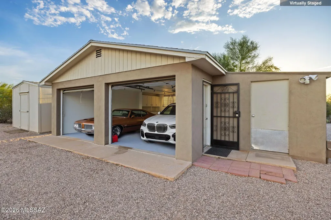
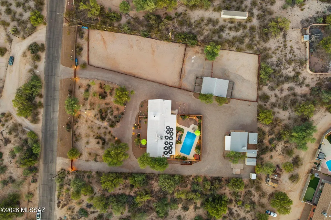
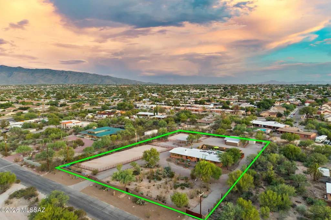
Welcome home to this comfortable, elegant 2800 square ft. classic burnt adobe residence with new kitchen including huge granite island & new appliances. Polished concrete floors, remodeled bathrooms, large living room with outstanding mountain views, fireplace, sandstone hearth, separate family room/game room, huge laundry room/pantry with tons of storage & wash sink. Enter through the spacious front patio and enjoy resort-like private back yard perfect for entertaining with newer pebble-tec plaster pool with gas & solar heat, separate spa, BBQ, fireplace, outdoor concrete table/seating. Landscape lighting & auto irrigation throughout. Newer 50 gallon water heater, ceiling fans in each room, solid wood interior doors, new dual pane doors & windows, 1.5 acre fully fenced lot! Block wall frontage with electronic gate entrance, rusted metal elements throughout, recently coated roof, newer air conditioning and furnace, 4 stall mare motel barn with 4 12x24 stalls with water and electric and gutters and ¼ acre turn out with excellent trailer accessibility and tack room, 2 car masonry garage with newer roof has compressed air, evaporative cooling, newer roof & compressor/storage room, 2 dog runs, 2500g rain recapture system with gutters, TONS of parking and privacy, RV parking with 50 amp/110, water and sewer, 3 large storage sheds with newer roofs, paved city streets, paved car parking pad. Home includes alarm system, circular driveway, walking distance to ACE hardware, shopping at Broadway/Harrison, and unforgettable mountain views.
General Features
| Living Area | 2800 |
|---|---|
| Sewer | Septic Tank |
| Heating | Heat Pump |
| Cooling | Central Air,Ceiling Fans |
| Roof | Built-Up - Reflect |
| Appliances | Disposal,Convection Oven,Dishwasher,Electric Range,Microwave,Refrigerator,Reverse Osmosis,Wine Cooler |
| Zoning | Tucson - R1 |
| Garage Spaces | 2 |
| Patio/Porch Features | Covered,Patio |
| Architectural Style | Ranch |
| Pool Features | Conventional,Solar Heat,Heated |
| Security Features | Carbon Monoxide Detector(s),Alarm Installed,Smoke Detector(s) |
| Construction Materials | Burnt Adobe |
| Year Built | 1961 |
| View | Mountain(s),Sunrise,Sunset,Panoramic |
| Township | 14 |
| Levels | One |
| Property Subtype | Single Family Residence |
| Tax Year | 2025 |
| Parcel Number | 133-33-0440 |
| Community Features | Paved Street,Horses Allowed |
| Accessibility | None |
| County | Pima |
| Property Type | Residential |
| HOA | false |
| Attached Garage | false |
| Subdivision Name | Harrison Estates |
| Facing Direction | North |
| Garage Y/N | No |
| Other Structures | Shed(s),Kennel/Dog Run |
| Full Baths | 2 |
| Status | Active |
| Directions | From Speedway and Harrison: South on Harrison, take 1st right turn on Sierra St to your 4th house on the left (south side of street). Gate pad is to the left of the East gate. When leaving, approac |
| High School | Sahuaro |
| City | Tucson |
| Disclosures | Seller Prop Disclosure,Insurance Claims History Report,Lead-Based Paint,Military Airport Vcty |
| High School District | TUSD |
| MLS Area | East |
| Lot Size Units | Acres |
| Lot Size Square Feet | 65340 |
| Carport Y/N | No |
| Spa Features | Hot Tub |
| Elementary School | Henry |
| Land Lease Y/N | No |
| Tax Annual Amount | 4274.12 |
| Middle/Junior High School | Gridley |
| Lease Renewal Y/N | No |
| MLS Area Minor | East |
| Additional Parcels Y/N | No |
| Concessions | Yes |
| Lease Considered Y/N | No |
| Rent Control Y/N | No |
| Virtual Tour | https://www.zillow.com/view-imx/78ddd50b-e461-43c0-8f8b-6ca5c38a8bb8?wl=true&setAttribution=mls&initialViewType=pano |
| Standard Status | Active |
| MobileHomeRemainsYN | No |
| Legal Description | From Parcel:001010010 /Harrison Estates Amended Lot 19 |
| New Construction | None |
| Water Body Access Y/N | None |
Interior Features
| Interior Amenities | Beamed Ceilings,Kitchen Island,Water |
|---|---|
| Flooring | Concrete |
| Total Fireplaces | 2 |
| Fireplace Features | Other,Living Room,Wood Burning |
| Basement (Y/N) | false |
| Air Conditioning Y/N | true |
| Heating Y/N | true |
| Window Features | Double Pane Windows |
| Fireplace Y/N | true |
| Laundry Features | Dryer,Washer,Sink,Laundry Room |
| Total Bedrooms | 4 |
| LivingAreaSource | Owner |
| Total Baths | 2 |
| Pantry | Cabinet |
| Reverse Osmosis | true |
Exterior Features
| Exterior Amenities | Built-in Barbecue,Other,Rain Barrel/Cistern(s) |
|---|---|
| Fencing | Other,Stucco Finish,Field |
| Parking Features | Workshop in Garage,Other,Electric Door Opener,RV Access/Parking,Detached,Separate Storage Area,Circular Driveway |
| Lot Features | Subdivided,Decorative Gravel,Sprinkler/Drip,Sprinklers In Front,North/South Exposure |
| Water Source | Public |
| Lot Size Area | 1.5 |
| Spa | No |
| Building Area Total | 2800 |
| Lot Dimensions | 232' x 302' x 197' x 299' |
| Lot Size Acres | 1.5 |
| Road Surface Type | Paved |
| Lot Size Source | Assessor |
| Covered Spaces | 2 |
| Crops Included Y/N | No |
| Road Responsibility | City |
| Horse Y/N | true |
| Irrigation Water Rights Y/N | No |
Amenities
- Foreclosure
- Views
- Short Sale
- New Construction
- Adult 55+
- Lease To Own
- No HOA Fees
- Furnished
- Primary On Main
- Air Conditioning
- Seller Finance
- Green
- Fixer Upper
- Horse
- Golf
- Fireplace
- Deck
- Garage
- Basement
- Pool
Property vs Single Family Average in 85710
Price
Taxes
Year Built
 © 2026 Arizona Regional Multiple Listing Service, Inc. All rights reserved. All information should be verified by the recipient and none is guaranteed as accurate by ARMLS. Information deemed to be reliable but not guaranteed. Listing broker has attempted to offer accurate data, but buyers are advised to confirm all items. Only IDX residential listings are displayed on this site. The information being provided is for consumers' personal, non-commercial use and may not be used for any purpose
 The data relating to real estate listings on this website comes in part from the Internet Data Exchange (IDX) program of Multiple Listing Service of Southern Arizona. IDX information is provided exclusively for consumers' personal, non-commercial use and may not be used for any purpose other than to identify prospective properties consumers may be interested in purchasing. Listings provided by brokerages other than AZ Realty & Rentals are identified with the MLSSAZ IDX Logo. All Information Is Deemed
 All information deemed reliable, but not guaranteed.Listing data provided & copyrighted © by (PAAR) Prescott Area Association of REALTORS®
 Northern Arizona Association of REALTORS® All information deemed reliable but not guaranteed. All properties are subject to prior sale, change or withdrawal. Neither listing broker(s) or information provider(s) shall be responsible for any typographical errors, misinformation, misprints and shall be held totally harmless. Listing(s) information is provided for consumer's personal, non-commercial use and may not be used for any purpose other than to identify prospective properties consumers may


