
Views









Address
4361 E Glenn Street, Tucson, AZ
Price
$ 364,000
Property Attributes
- ID#22622077
- TypeSingle Family
- Listing Status Active
- CountyPima
- CityTucson
- AreaCentral
- NeighborhoodWarsaw Addition NO. 2
- Zip85712
- StyleRanch
- Year Built1958
- Taxes$ 2089
- Price$ 364,000
- Bedrooms3
- Full Bathrooms2
- Half Bathrooms0
- Sqr Footage1313
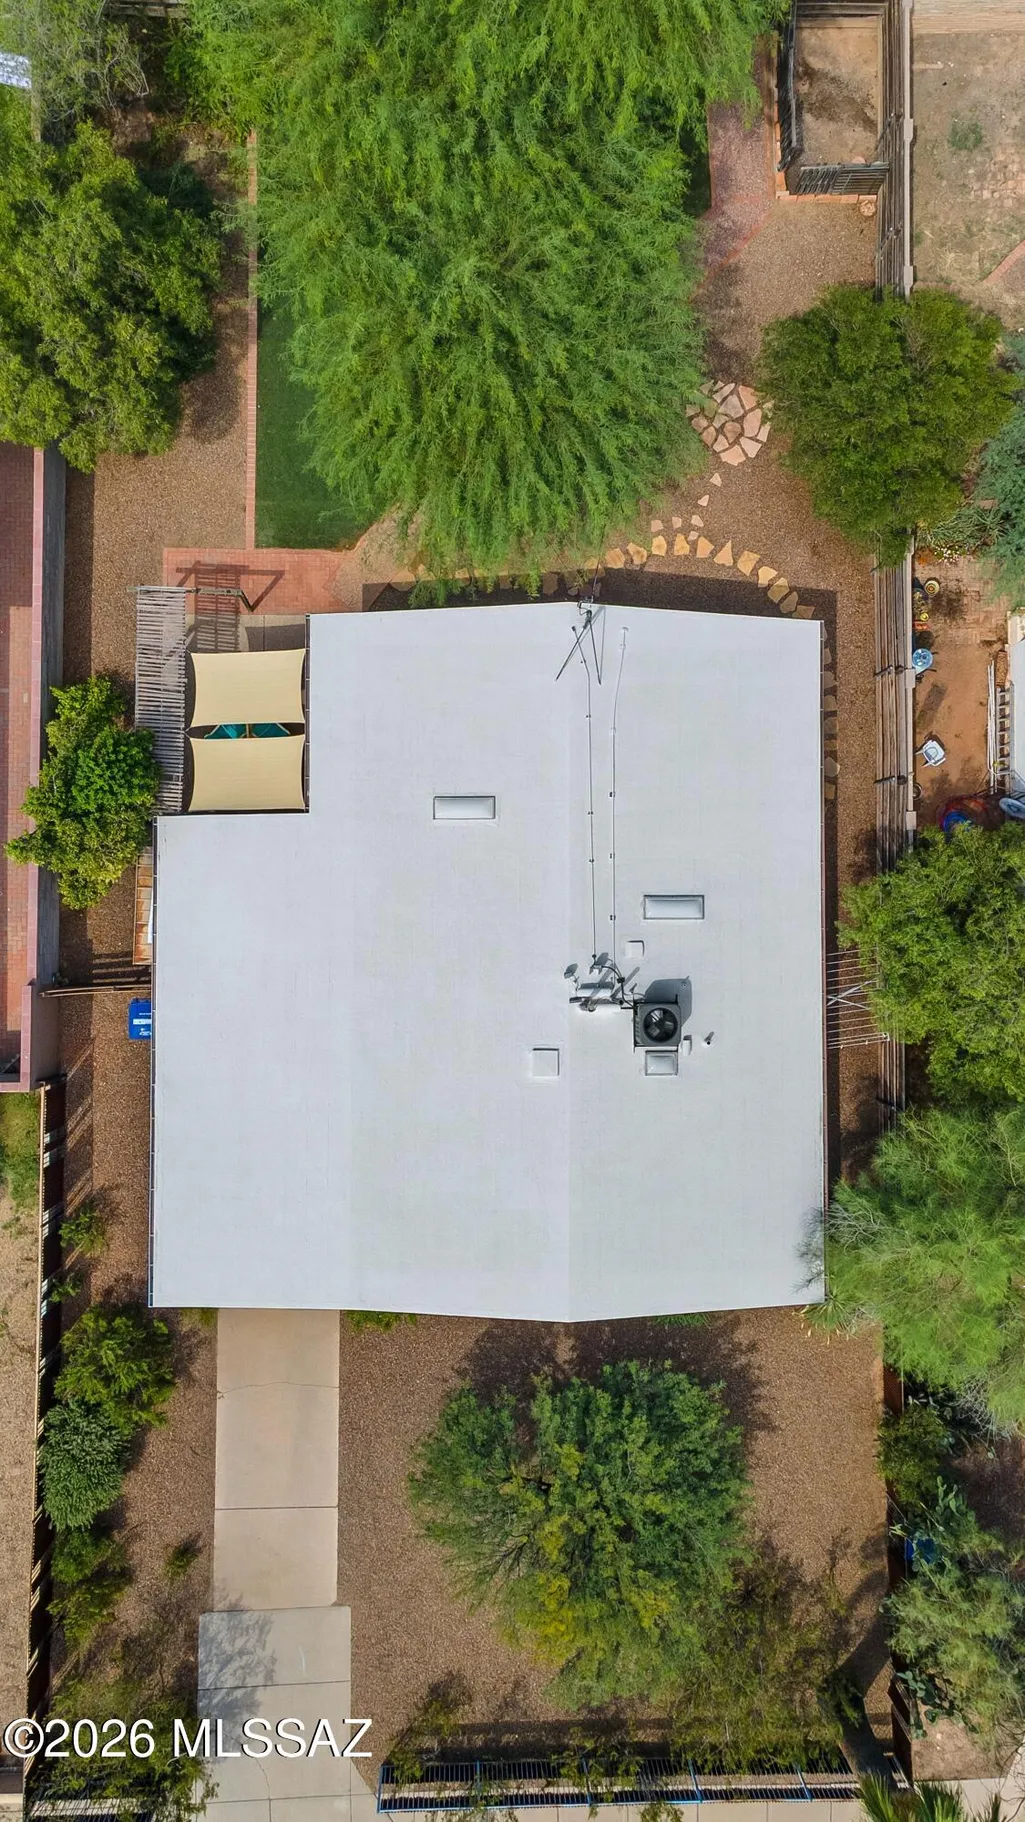
- Lot Size0.19 Acres
Data Source:
Multiple Listing Service of Southern Arizona
Property Description
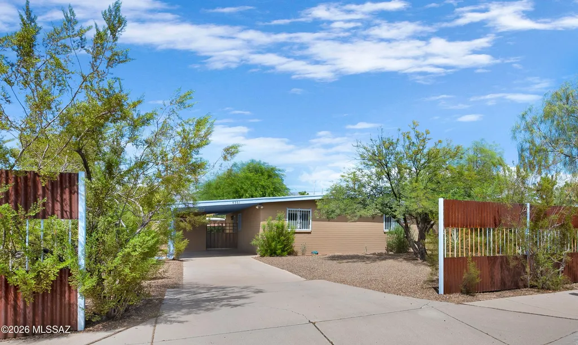
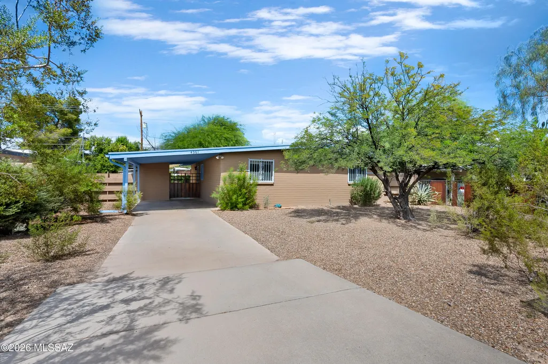
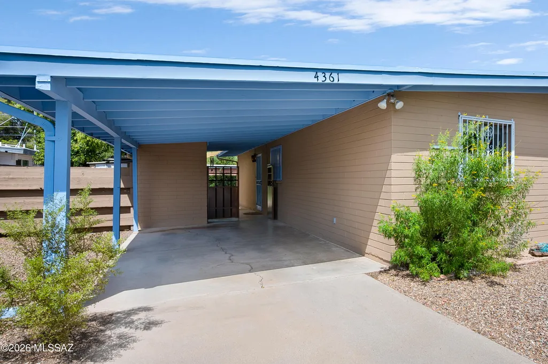
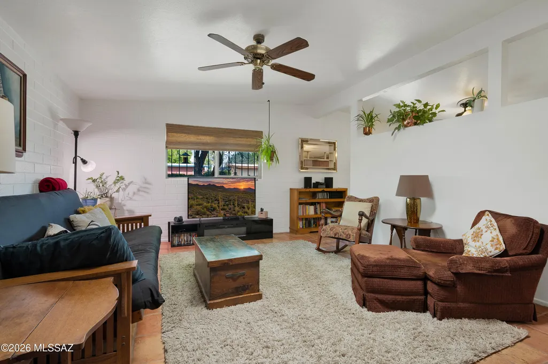
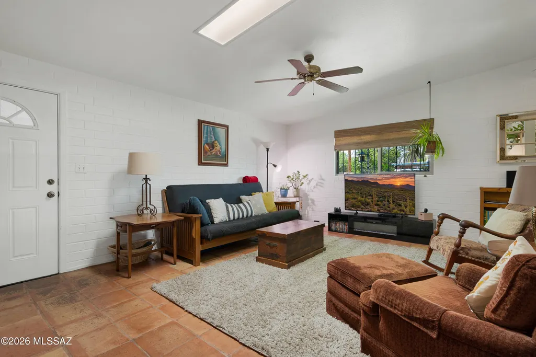
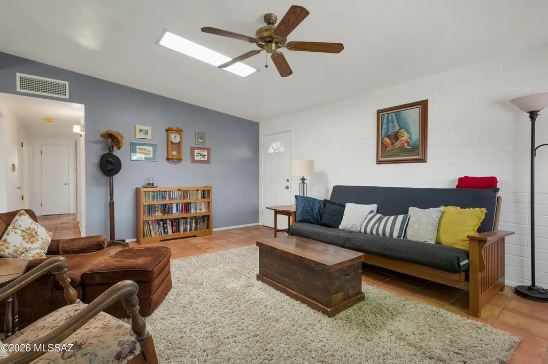
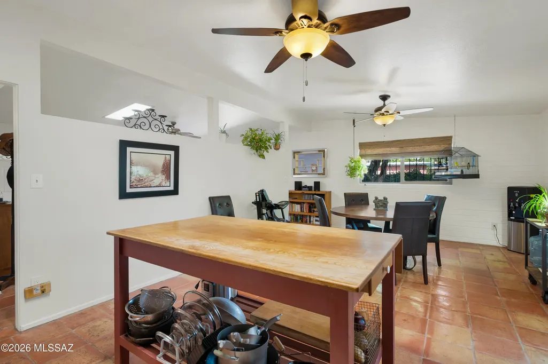
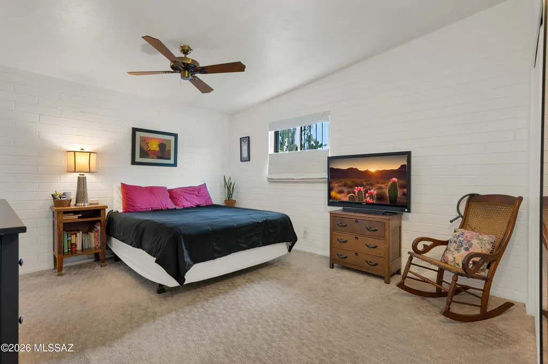
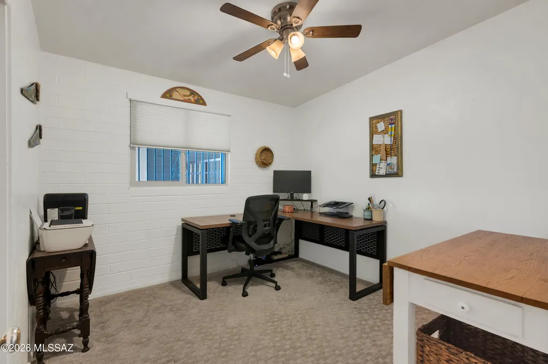
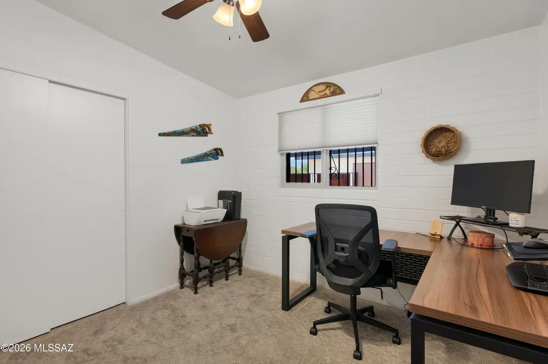
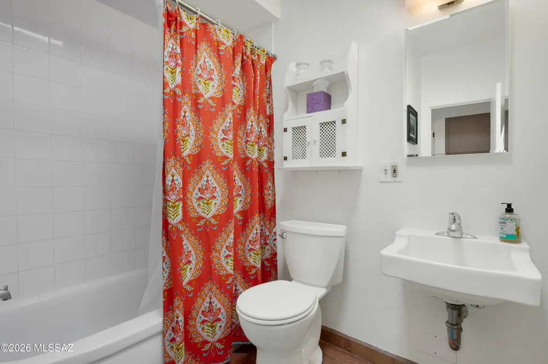
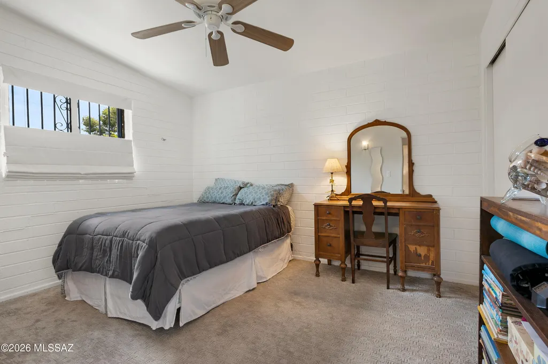
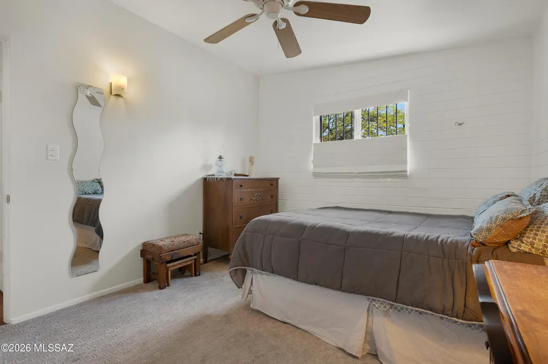
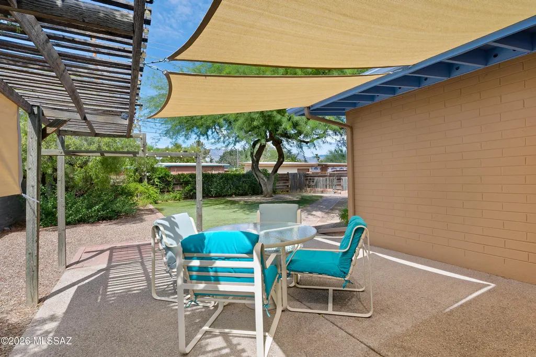
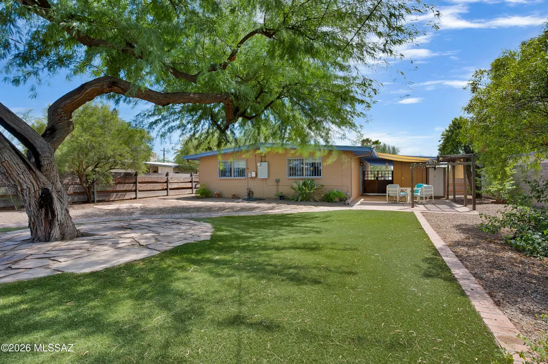
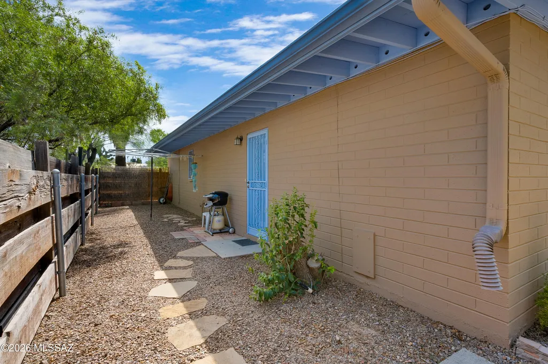
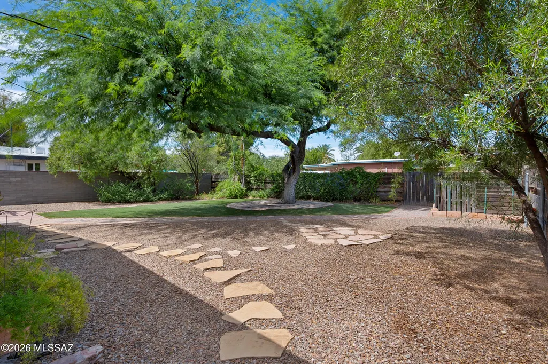
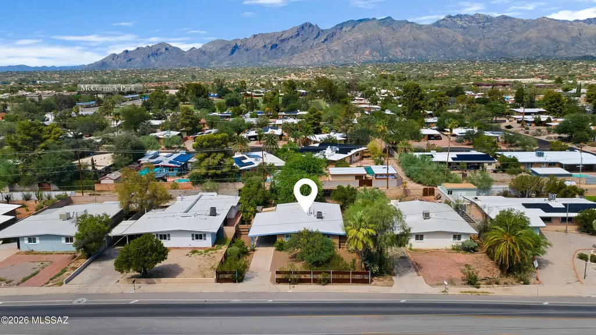
Classic Central Tucson character meets comfortable, easy living in this 3-bedroom, 2-bath home in an established 1950s neighborhood. Step inside to a welcoming living room that flows naturally into an open kitchen and dining area, creating a connected layout for everyday living and entertaining. Warm Saltillo-style tile adds to the home's classic Tucson character, while the primary bedroom features its own bath with a walk-in shower. Outside, the generous north-facing backyard is a standout, with mature shade trees, a grassy lawn and established landscaping. The mature canopy provides welcome relief from the Tucson sun, while multiple patio and seating areas offer plenty of space to relax or gather. Central Tucson location near shopping, dining, the U of A & Catalina Foothills.
General Features
| Living Area | 1313 |
|---|---|
| Heating | Forced Air |
| Cooling | Ceiling Fans Pre-Wired,Central Air |
| Utilities | Sewer Connected |
| Roof | Built-Up - Reflect |
| Appliances | Gas Range,Refrigerator |
| Zoning | Tucson - R1 |
| Patio/Porch Features | Patio |
| Architectural Style | Ranch |
| Pool Features | None |
| Security Features | None |
| Construction Materials | Concrete Block |
| Year Built | 1958 |
| View | Mountain(s) |
| Township | 13 |
| Levels | One |
| Property Subtype | Single Family Residence |
| Tax Year | 2026 |
| Parcel Number | 110-05-2680 |
| Community Features | Paved Street,Sidewalks,Park |
| Accessibility | None |
| County | Pima |
| Property Type | Residential |
| HOA | false |
| Attached Garage | false |
| Subdivision Name | Warsaw Addition NO. 2 |
| Facing Direction | South |
| Garage Y/N | No |
| Full Baths | 2 |
| Status | Active |
| Directions | Swan to Glenn, turn west on Glenn, home will be on north side of street. |
| High School | Catalina |
| City | Tucson |
| Disclosures | None |
| Entry Location | Unit Level |
| High School District | TUSD |
| MLS Area | Central |
| Lot Size Units | Acres |
| Lot Size Square Feet | 8152 |
| Carport Spaces | 1 |
| Carport Y/N | No |
| Spa Features | None |
| Elementary School | Whitmore |
| Land Lease Y/N | No |
| Tax Annual Amount | 2089.8 |
| Middle/Junior High School | Doolen |
| Lease Renewal Y/N | No |
| MLS Area Minor | Central |
| Additional Parcels Y/N | No |
| Lease Considered Y/N | No |
| Rent Control Y/N | No |
| Virtual Tour | https://my.matterport.com/show/?m=WuZqKf26JN6 |
| Standard Status | Active |
| MobileHomeRemainsYN | No |
| Legal Description | Warsaw No. 2 Lot 45 |
| New Construction | None |
| Water Body Access Y/N | None |
Interior Features
| Flooring | Mexican Tile |
|---|---|
| Fireplace Features | None |
| Basement (Y/N) | false |
| Air Conditioning Y/N | true |
| Heating Y/N | true |
| Window Features | Double Pane Windows |
| Fireplace Y/N | false |
| Laundry Features | Stacked Space,In Kitchen |
| Total Bedrooms | 3 |
| LivingAreaSource | Assessor |
| Total Baths | 2 |
Exterior Features
| Exterior Amenities | Native Plants |
|---|---|
| Fencing | Other,Wood |
| Parking Features | Other |
| Lot Features | Subdivided,Decorative Gravel |
| Water Source | Water Company |
| Lot Size Area | 0.19 |
| Spa | No |
| Building Area Total | 1313 |
| Lot Dimensions | 61.25x130 |
| Lot Size Acres | 0.19 |
| Road Surface Type | Paved |
| Lot Size Source | Assessor |
| Covered Spaces | 1 |
| Crops Included Y/N | No |
| Road Responsibility | City |
| Horse Y/N | false |
| Irrigation Water Rights Y/N | No |
Amenities
- Foreclosure
- Views
- Short Sale
- New Construction
- Adult 55+
- Lease To Own
- No HOA Fees
- Furnished
- Primary On Main
- Air Conditioning
- Seller Finance
- Green
- Fixer Upper
- Horse
- Golf
- Fireplace
- Deck
- Garage
- Basement
- Pool
Property vs Single Family Average in 85712
Price
Taxes
Year Built
 © 2026 Arizona Regional Multiple Listing Service, Inc. All rights reserved. All information should be verified by the recipient and none is guaranteed as accurate by ARMLS. Information deemed to be reliable but not guaranteed. Listing broker has attempted to offer accurate data, but buyers are advised to confirm all items. Only IDX residential listings are displayed on this site. The information being provided is for consumers' personal, non-commercial use and may not be used for any purpose
 The data relating to real estate listings on this website comes in part from the Internet Data Exchange (IDX) program of Multiple Listing Service of Southern Arizona. IDX information is provided exclusively for consumers' personal, non-commercial use and may not be used for any purpose other than to identify prospective properties consumers may be interested in purchasing. Listings provided by brokerages other than AZ Realty & Rentals are identified with the MLSSAZ IDX Logo. All Information Is Deemed
 All information deemed reliable, but not guaranteed.Listing data provided & copyrighted © by (PAAR) Prescott Area Association of REALTORS®
 Northern Arizona Association of REALTORS® All information deemed reliable but not guaranteed. All properties are subject to prior sale, change or withdrawal. Neither listing broker(s) or information provider(s) shall be responsible for any typographical errors, misinformation, misprints and shall be held totally harmless. Listing(s) information is provided for consumer's personal, non-commercial use and may not be used for any purpose other than to identify prospective properties consumers may


