
Price Reduction - Views - Adult 55+

Address
759 W Moorwood Street, Green Valley, AZ
Price
$ 355,900
Property Attributes
- ID#22621708
- TypeSingle Family
- Listing Status Active
- CountyPIMA
- CityGreen Valley
- AreaGreen Valley Northwest
- NeighborhoodLas Campanas Villiage Phase II
- Zip85614
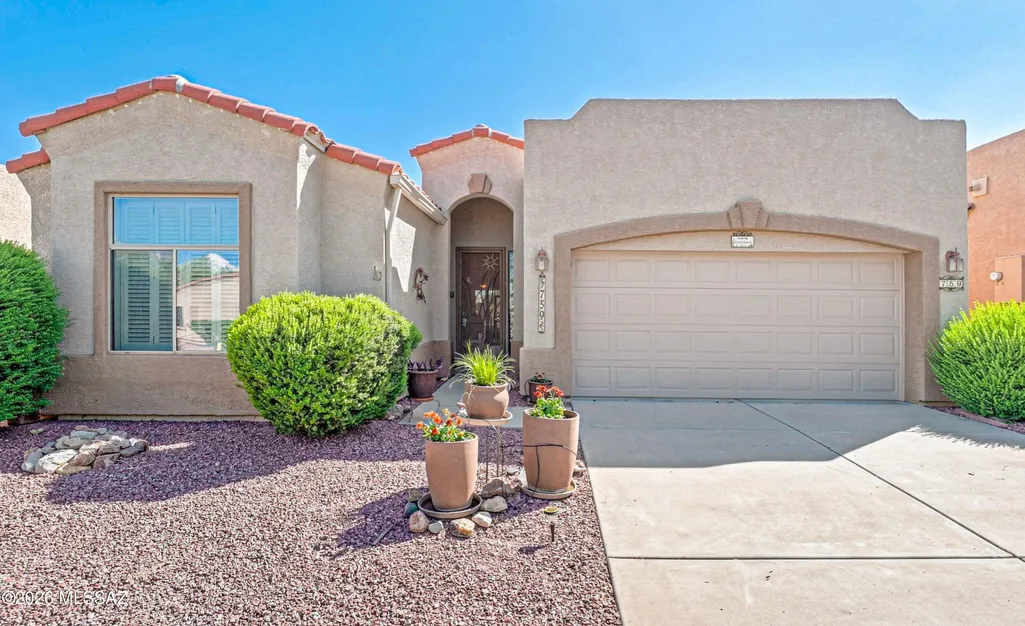
- StyleContemporary
- Year Built2004
- Taxes$ 1841
- Price$ 355,900
- Bedrooms2
- Full Bathrooms2
- Half Bathrooms0
- Sqr Footage1680
- Lot Size0.12 Acres
Data Source:
Multiple Listing Service of Southern Arizona
Property Description
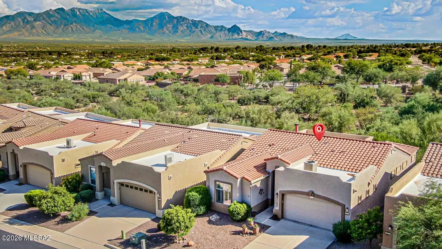
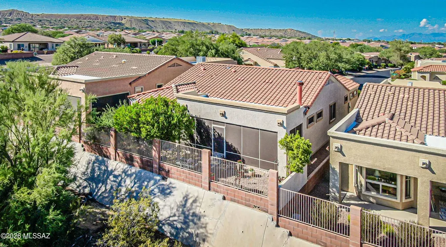
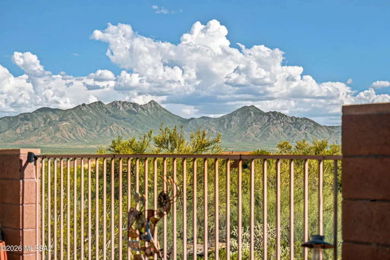
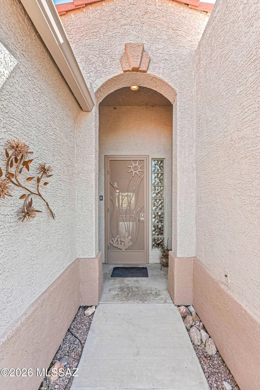
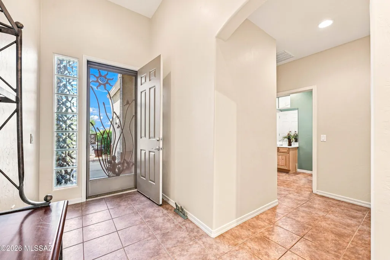
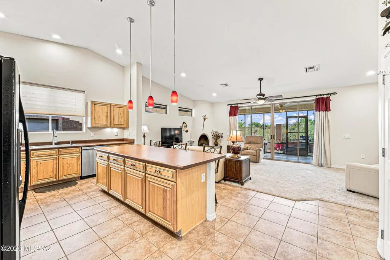
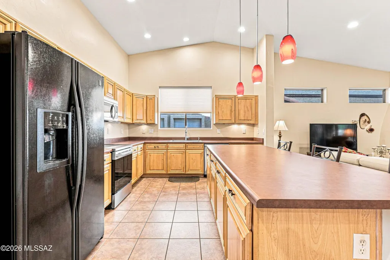
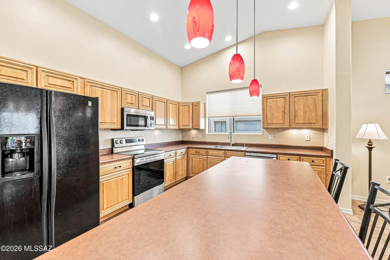
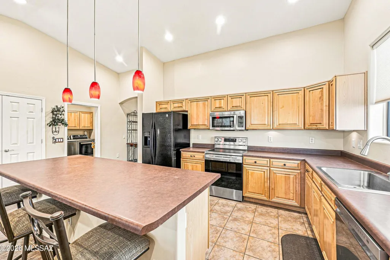
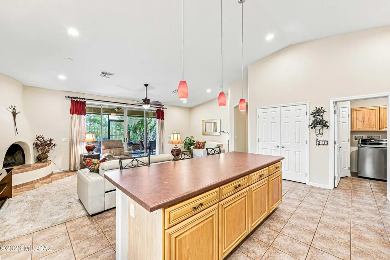
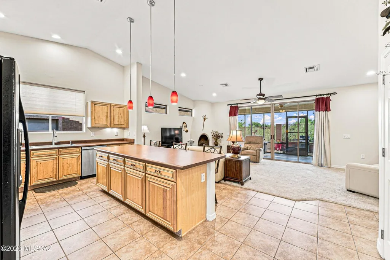
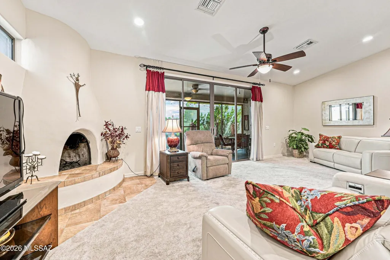
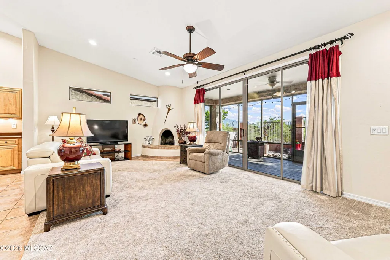
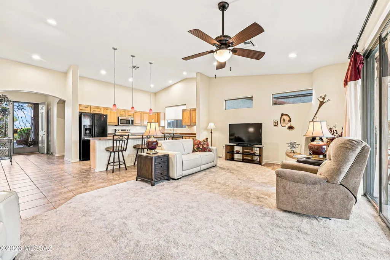
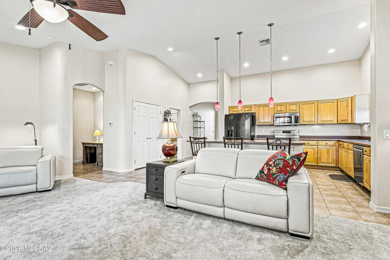
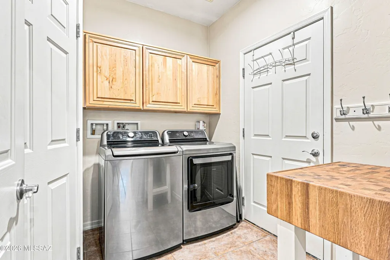
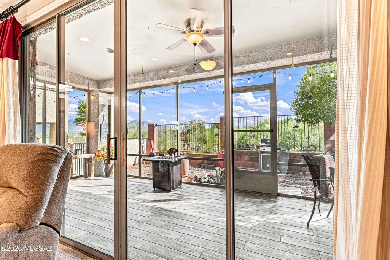
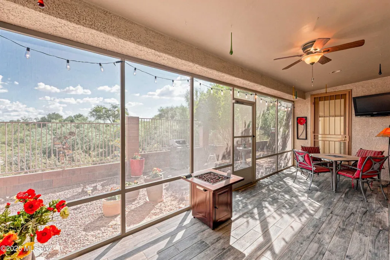
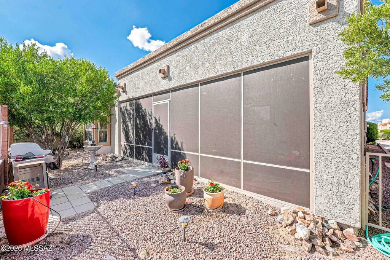
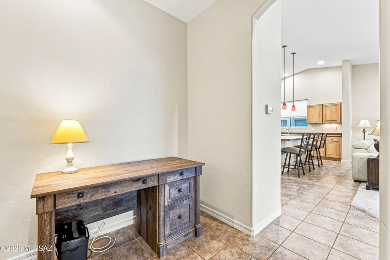
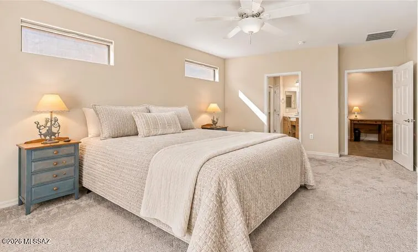
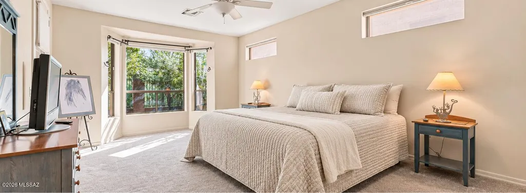
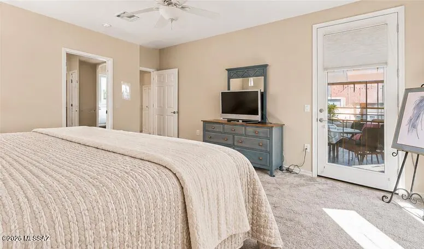
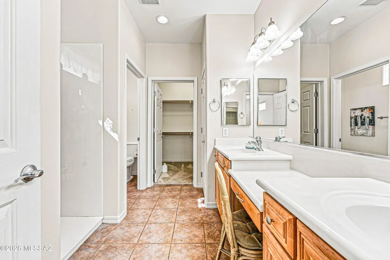
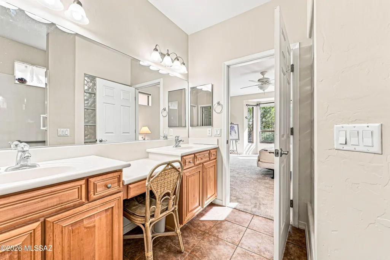
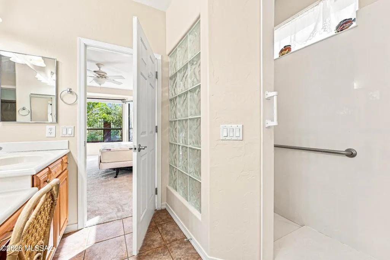
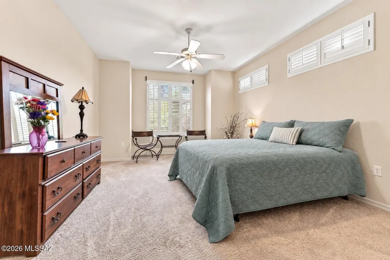
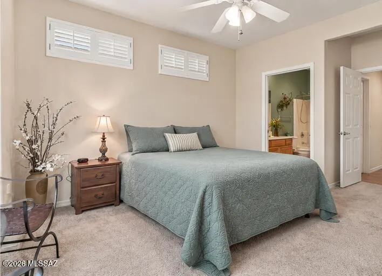
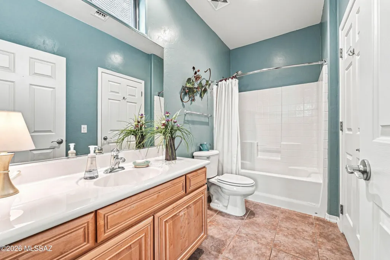
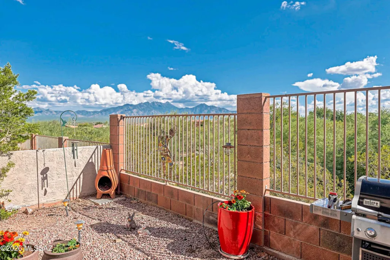
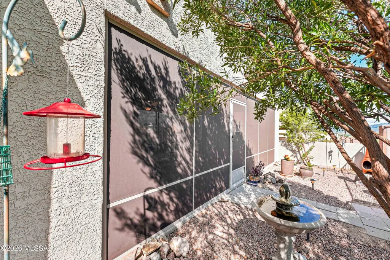
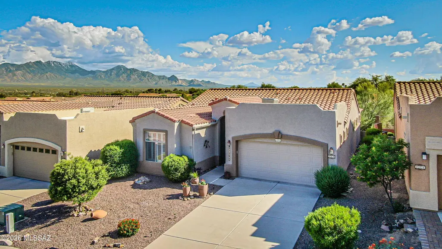
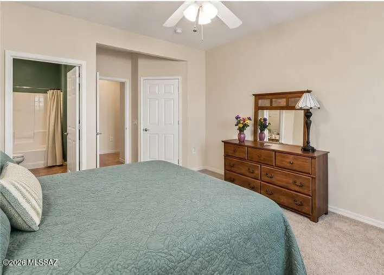
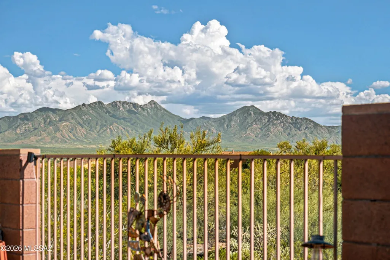
Enjoy SW living without worrying about home maintenance bills! One monthly HOA payment covers front-yard landscaping, tree care, irrigation, pest control, trash pickup, cable TV with premium channels, free Wi-Fi (Cox Ultimate Plan), roof replacement, exterior paint, street and gate maintenance, common areas, and a master insurance policy. We've done the math and you'll benefit from the discounts. Gone for the summer? Lock and leave! This low-maintenance, single-family home also offers spectacular desert and mountain views, a popular split-bedroom open floor plan, two suites with bay windows, high ceilings and screened in patio with wood plank ceramic tile floor. There's a beehive fireplace in the living room, a desk area, large pantry and washer/dryer included. Interior paint in Aug 2026. With the additional screened in AZ room, you'll enjoy your morning coffee with mountain views and entertain friends on cooler afternoons and evenings. You'll watch the hummingbirds, the monsoon storms move across the valley and catch the sunsets and starry AZ nights and full moons that light the sky. The house is partially furnished to get you started with your move!
| Elementary School | Middle School | High School |
|---|---|---|
| Continental Elementary School | Continental Middle School | Walden Grove High School |
General Features
| Living Area | 1680.0 |
|---|---|
| Heating | Heat Pump |
| Cooling | Central Air |
| Utilities | Sewer Connected,Pre-Wired Tele Lines |
| Roof | Tile |
| Appliances | ENERGY STAR Qualified Range,Disposal,ENERGY STAR Qualified Dishwasher,ENERGY STAR Qualified Refrigerator,ENERGY STAR Qualified Dryer,ENERGY STAR Qualified Washer,Electric Range,Microwave |
| Zoning | Pima County - SP |
| Garage Spaces | 2.0 |
| Association Fee Includes | Blanket Ins Policy,Cable or Satellite,Common Area Maint,Exterior Mnt of Unit,Front Yard Maint,Gated Community,Roof Repair,Roof Replacement,Street Maint,Trash |
| Patio/Porch Features | Screened,Enclosed |
| Architectural Style | Contemporary |
| Security Features | Smoke Detector(s) |
| Construction Materials | Frame - Stucco |
| Year Built | 2004 |
| View | Mountain(s),Desert |
| Township | 18 |
| Levels | One |
| Property Subtype | Single Family Residence |
| Tax Year | 2025 |
| Parcel Number | 304-76-8140 |
| Community Features | Paved Street,Gated,Park |
| Accessibility | Door Levers |
| County | Pima |
| Property Type | Residential |
| Association Amenities | Park |
| HOA | Yes |
| Attached Garage | Yes |
| Subdivision Name | Las Campanas Villiage Phase II (112-219) |
| Facing Direction | North |
| Garage Y/N | No |
| Full Baths | 2 |
| Status | Active |
| Directions | Duval Mine Road W to La Canada Dr.,S to Desert Bell Dr.,W to Las Campanas Village,turn right on Shadow Wood,continue to Moorwood. |
| High School | Walden Grove |
| City | Green Valley |
| Disclosures | Seller Prop Disclosure,Insurance Claims History Report |
| Association Name | Las Campanas Village |
| Entry Location | Unit Level |
| High School District | Continental Elementary School District #39 |
| MLS Area | Green Valley Northwest |
| Lot Size Units | Acres |
| Lot Size Square Feet | 5271.0 |
| Carport Spaces | 0.0 |
| Carport Y/N | No |
| Spa Features | None |
| Elementary School | Continental |
| Land Lease Y/N | No |
| Tax Annual Amount | 1841.8 |
| Middle/Junior High School | Continental |
| Lease Renewal Y/N | No |
| MLS Area Minor | Green Valley Northwest |
| Additional Parcels Y/N | No |
| Lease Considered Y/N | No |
| Rent Control Y/N | No |
| Standard Status | Active |
| MobileHomeRemainsYN | No |
| Legal Description | Las Campanas Village Phase II Lot 137 |
| New Construction | None |
| Water Body Access Y/N | None |
Interior Features
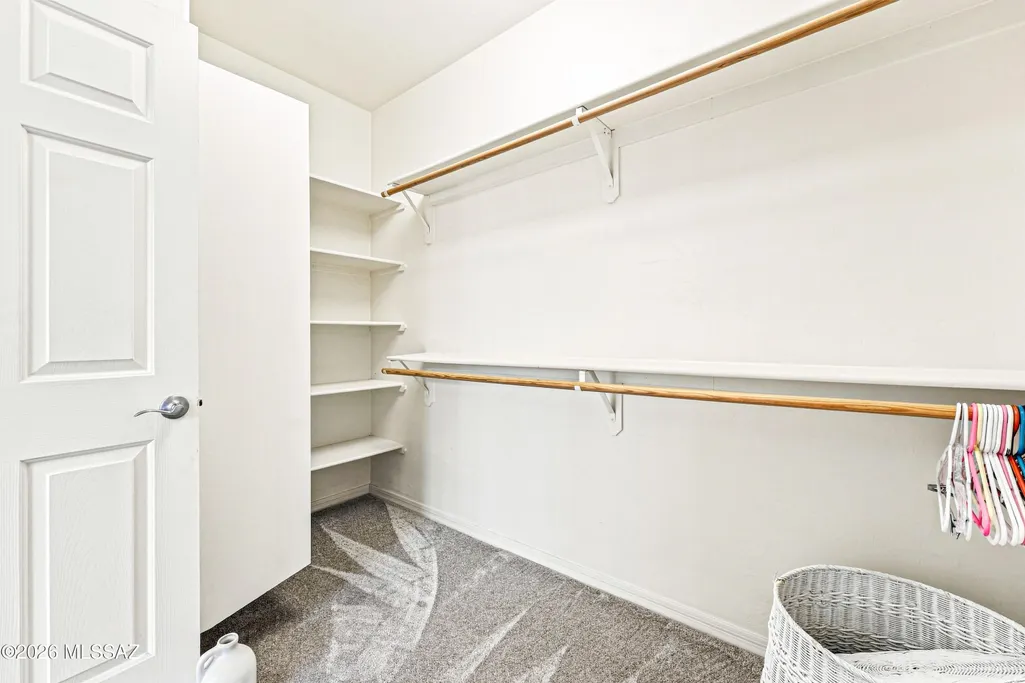
| Interior Amenities | High Ceilings,Walk-In Closet(s),Entrance Foyer |
|---|---|
| Flooring | Carpet,Ceramic Tile |
| Total Fireplaces | 1 |
| Fireplace Features | Bee Hive,Great Room |
| Basement (Y/N) | No |
| Air Conditioning Y/N | Yes |
| Heating Y/N | Yes |
| Fireplace Y/N | Yes |
| Laundry Features | Laundry Room |
| Total Bedrooms | 2 |
| LivingAreaSource | Assessor |
| Total Baths | 2 |
| Pantry | Closet |
Exterior Features
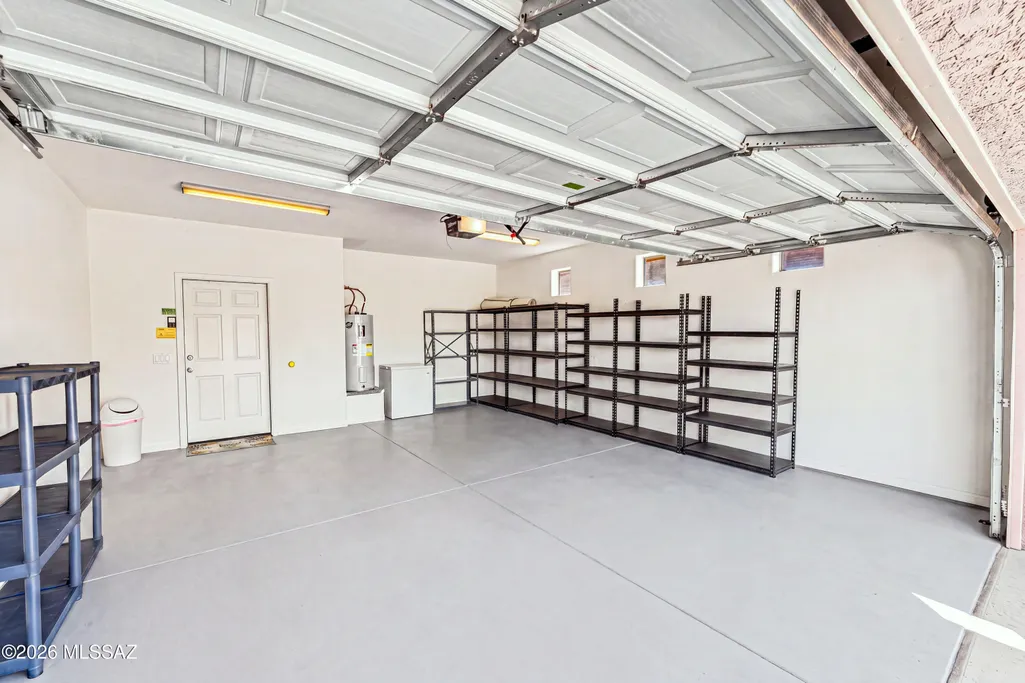
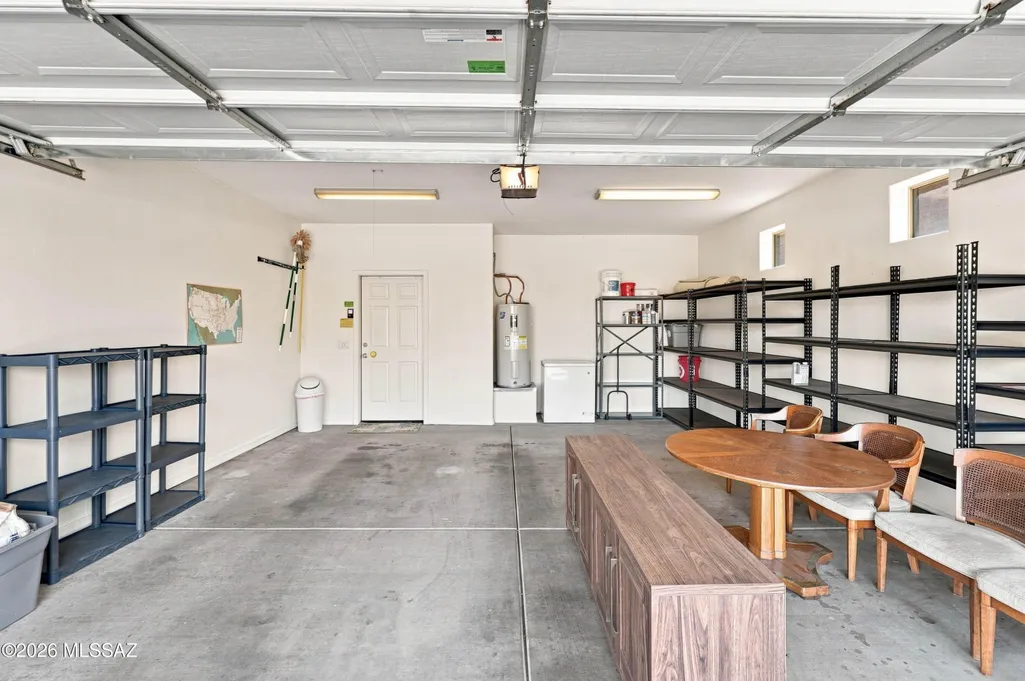
| Parking Features | Electric Door Opener |
|---|---|
| Lot Features | Subdivided,Decorative Gravel,Shrubs,Sprinkler/Drip,Sprinklers In Front,North/South Exposure |
| Water Source | Water Company |
| Lot Size Area | 0.12 |
| Spa | No |
| Building Area Total | 1680.0 |
| Lot Dimensions | 48x110x48x110 |
| Lot Size Acres | 0.12 |
| Road Surface Type | Paved |
| Lot Size Source | Assessor |
| Covered Spaces | 2.0 |
| Crops Included Y/N | No |
| Road Responsibility | HOA |
| Horse Y/N | No |
| Irrigation Water Rights Y/N | No |
Amenities
- Foreclosure
- Views
- Short Sale
- New Construction
- Adult 55+
- Lease To Own
- No HOA Fees
- Furnished
- Primary On Main
- Air Conditioning
- Seller Finance
- Green
- Fixer Upper
- Horse
- Golf
- Fireplace
- Deck
- Garage
- Basement
- Pool
Property vs Single Family Average in 85614
Price
Taxes
Year Built
 © 2026 Arizona Regional Multiple Listing Service, Inc. All rights reserved. All information should be verified by the recipient and none is guaranteed as accurate by ARMLS. Information deemed to be reliable but not guaranteed. Listing broker has attempted to offer accurate data, but buyers are advised to confirm all items. Only IDX residential listings are displayed on this site. The information being provided is for consumers' personal, non-commercial use and may not be used for any purpose
 The data relating to real estate listings on this website comes in part from the Internet Data Exchange (IDX) program of Multiple Listing Service of Southern Arizona. IDX information is provided exclusively for consumers' personal, non-commercial use and may not be used for any purpose other than to identify prospective properties consumers may be interested in purchasing. Listings provided by brokerages other than AZ Realty & Rentals are identified with the MLSSAZ IDX Logo. All Information Is Deemed
 All information deemed reliable, but not guaranteed.Listing data provided & copyrighted © by (PAAR) Prescott Area Association of REALTORS®
 Northern Arizona Association of REALTORS® All information deemed reliable but not guaranteed. All properties are subject to prior sale, change or withdrawal. Neither listing broker(s) or information provider(s) shall be responsible for any typographical errors, misinformation, misprints and shall be held totally harmless. Listing(s) information is provided for consumer's personal, non-commercial use and may not be used for any purpose other than to identify prospective properties consumers may


