
Price Reduction - Views








Address
5200 E Calle Vista De Colores, Tucson, AZ
Price
$ 356,900
Property Attributes
- ID#22621386
- TypeSingle Family
- Listing Status Active
- CountyPima
- CityTucson
- AreaCentral
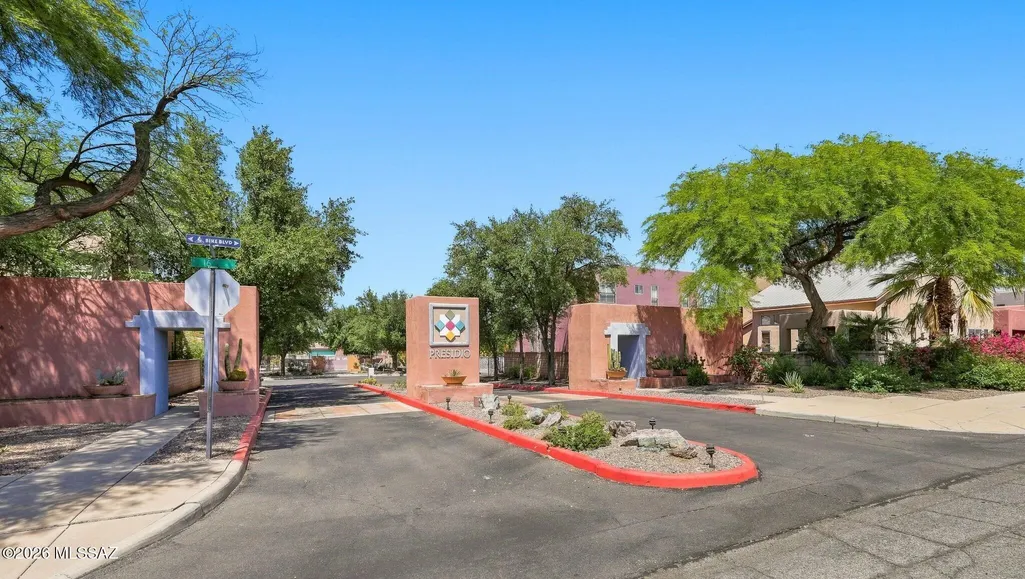
- NeighborhoodPresidio at Williams Centre (1-153)
- Zip85711
- StyleContemporary
- Year Built1997
- Taxes$ 2591
- Price$ 356,900
- Bedrooms3
- Full Bathrooms2
- Half Bathrooms1
- Sqr Footage1524
- Lot Size0.07 Acres
Data Source:
Multiple Listing Service of Southern Arizona
Property Description
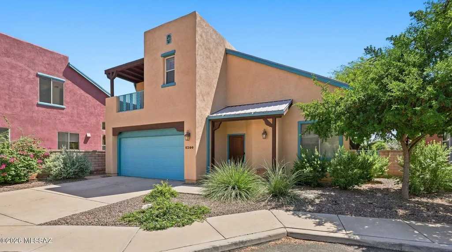
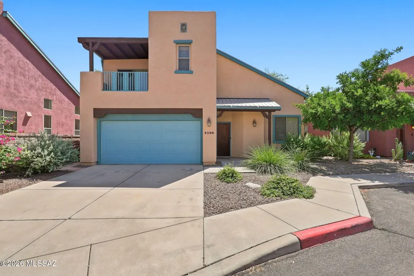
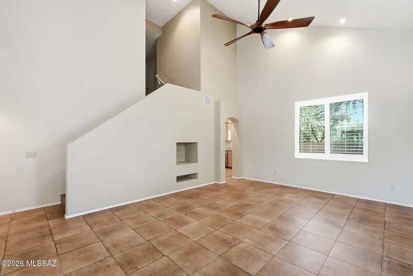
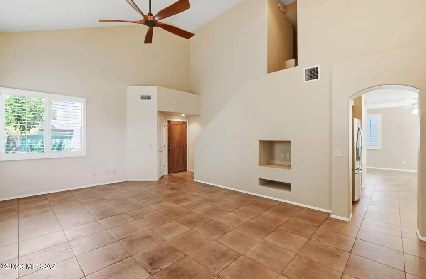
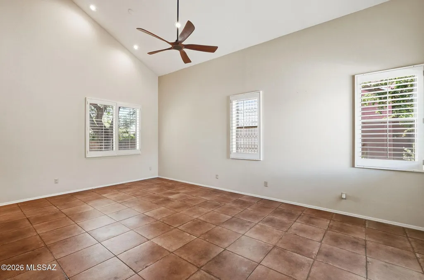
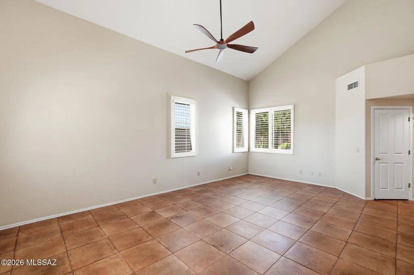
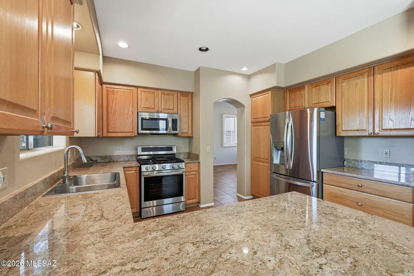
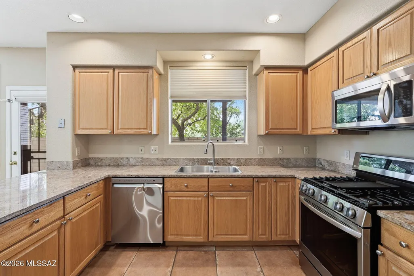
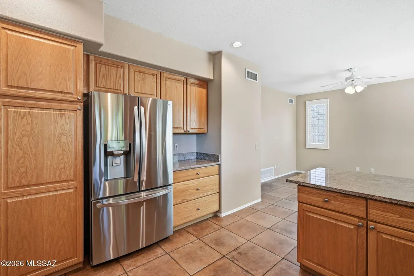
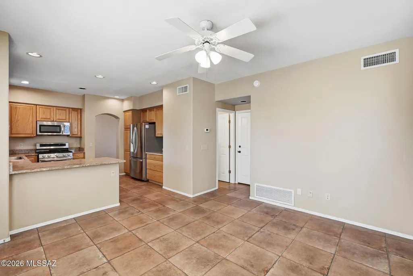
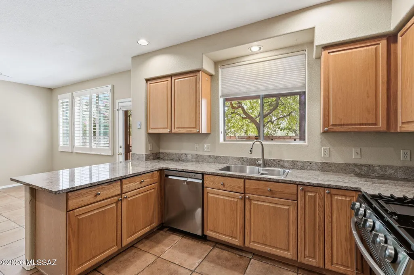
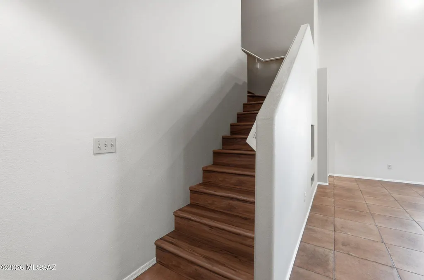
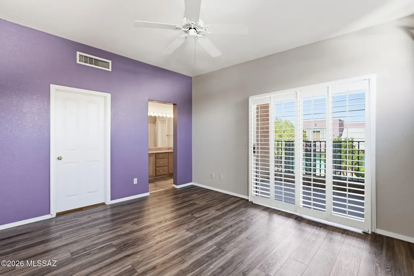
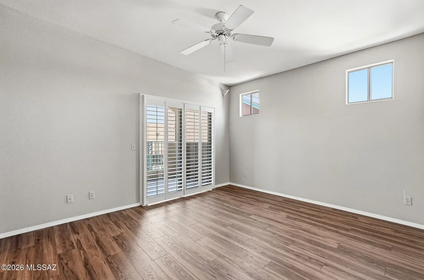
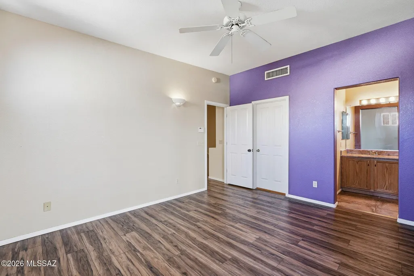
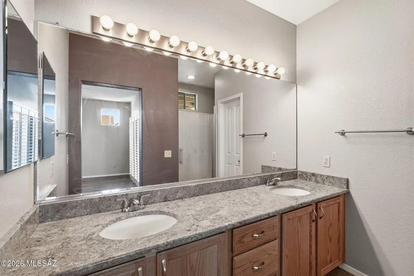
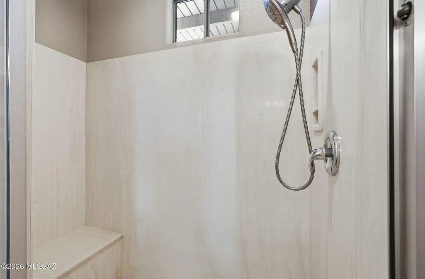
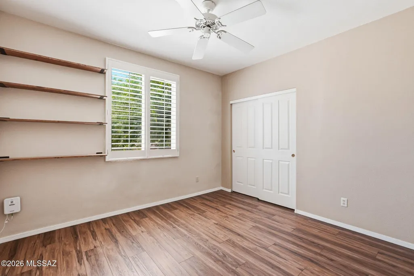
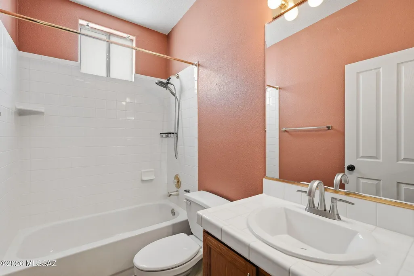
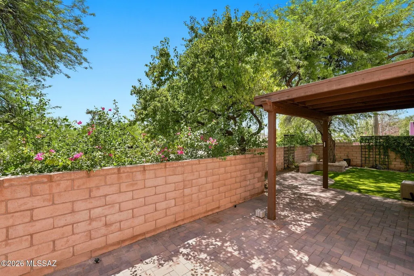
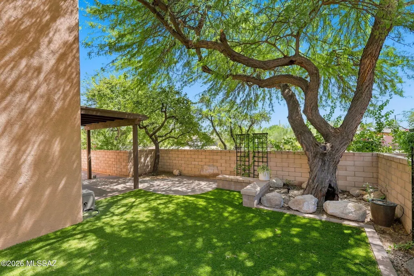
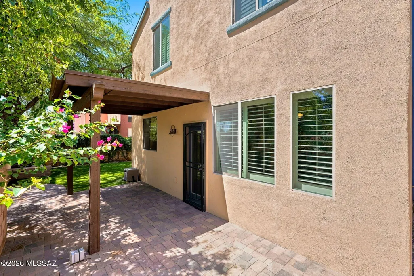
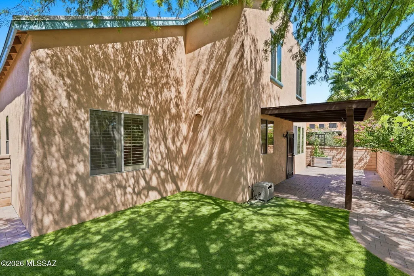
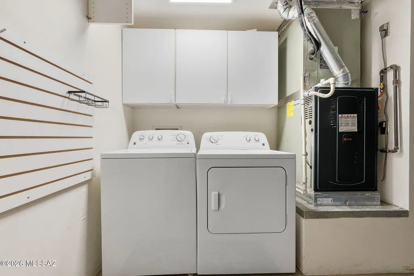
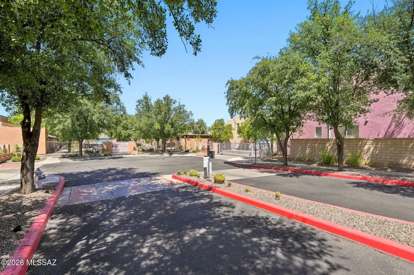
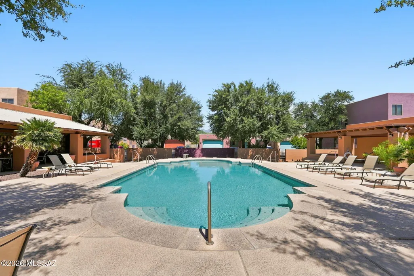
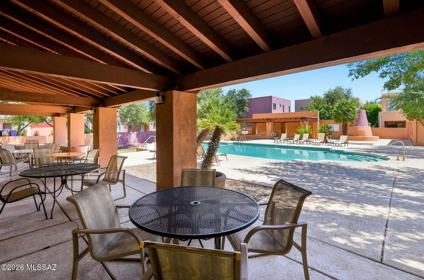
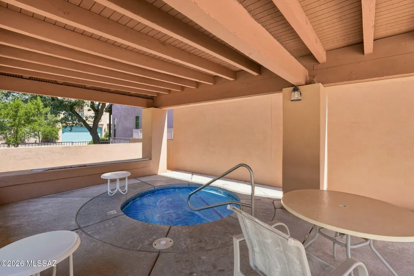
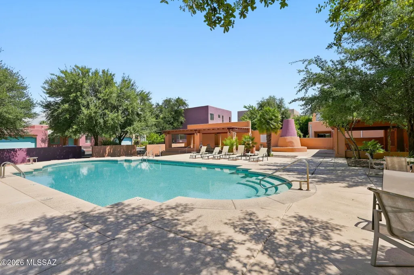
Experience Central Tucson living at its finest at Presidio at Williams Centre Gated Community w/Pool & Spa. ASSUMABLE VA LOAN @ 5.99%! Initially designed with 2 bedrooms, after a smart conversion of upstairs loft, home now has a true third bedroom with a full closet, giving you the flexibility of an office or guest space! Bright and Airy living areas, Plantation shutters, kitchen with Granite counters/backsplash, stainless appliances, and beautiful tile and vinyl plank flooring throughout provides perfect combo of style and function. No carpet! 18 Seer HVAC only six yrs old! All appliances convey! Step into the recently beautifully upgraded backyard and enjoy low-maintenance outdoor living featuring high-quality turf, paver patio areas, mature blooming Ornamental Pear and Mesquite trees, Japanese honeysuckle, and more! All on full drip-irrigation. HOA maintains front yard and common areas. Enjoy living in Central Tucson close to Davis Monthan AFB, restaurants, shopping, and entertainment all while having the security of gated community with amenities! Property has its own private driveway! This one is absolutely ready to go!
General Features
| Living Area | 1524 |
|---|---|
| Heating | Forced Air,Natural Gas |
| Cooling | Central Air,Ceiling Fans |
| Utilities | Sewer Connected |
| Roof | Built-Up - Reflect,Metal |
| Appliances | Disposal,Dishwasher,Exhaust Fan,Gas Range,Microwave,Refrigerator |
| Zoning | Tucson - PAD |
| HOA Fee | 150 |
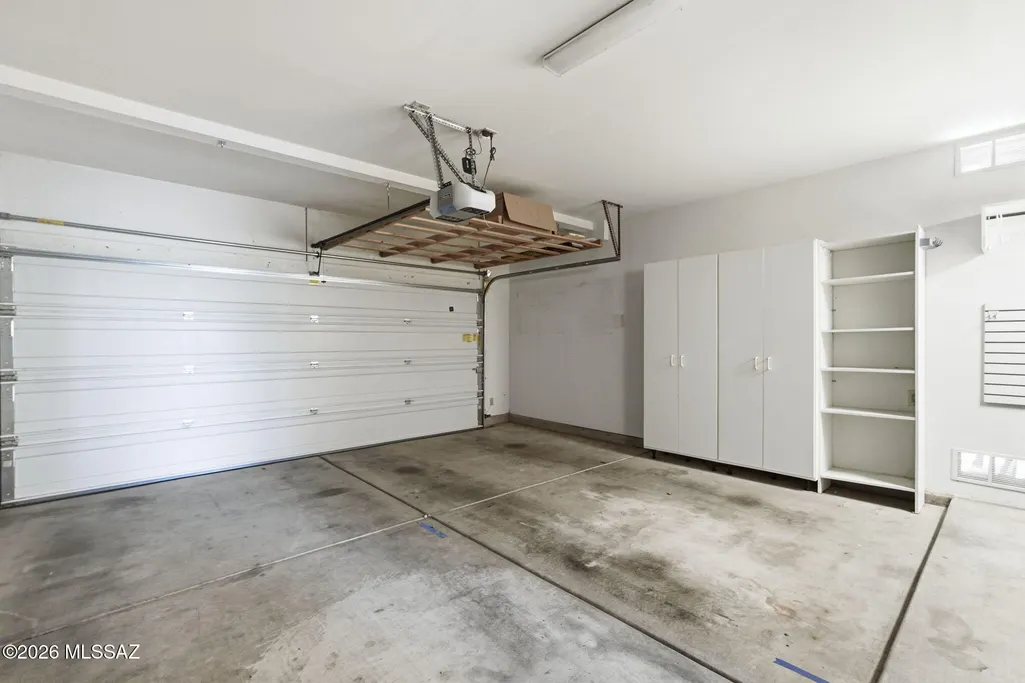
| Garage Spaces | 2 |
| Association Fee Includes | Common Area Maint,Front Yard Maint,Gated Community,Street Maint |
| Patio/Porch Features | Slab,Covered,Patio |
| Architectural Style | Contemporary |
| Security Features | Smoke Detector(s),Wrought Iron Security Door |
| Construction Materials | Frame - Stucco |
| Year Built | 1997 |
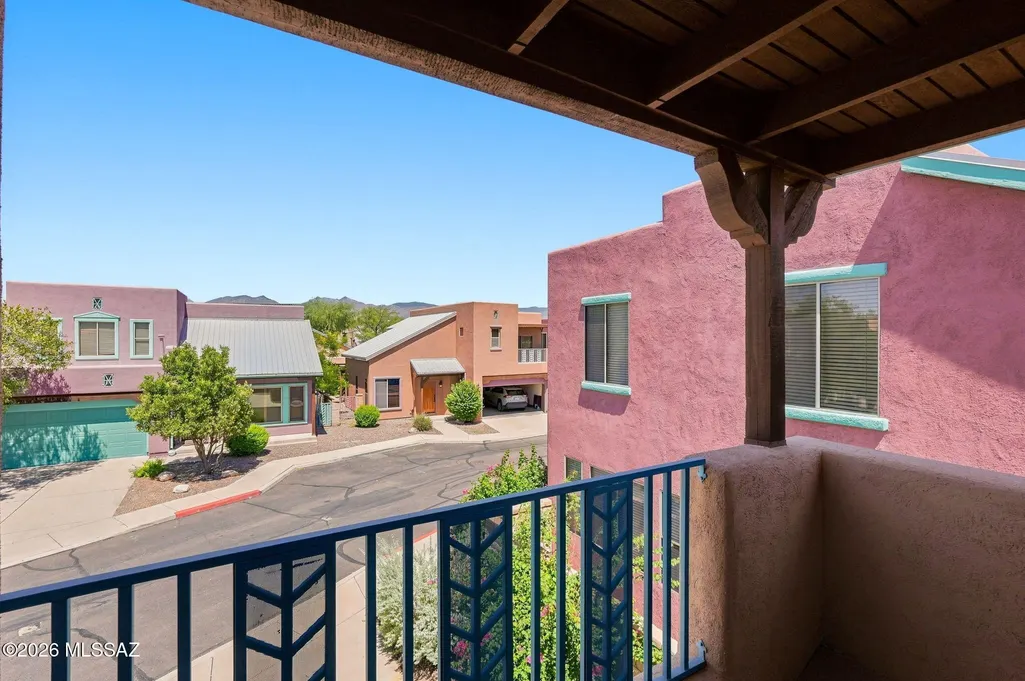
| View | Mountain(s),Residential |
| Township | 14 |
| Levels | Two |
| Property Subtype | Single Family Residence |
| Tax Year | 2025 |
| Parcel Number | 128-10-1580 |
| Community Features | Paved Street,Lighted,Spa,Pool,Gated,Sidewalks |
| Accessibility | None |
| Assoc Fee Paid Per | Monthly |
| County | Pima |
| Property Type | Residential |
| Association Amenities | Pool,Spa/Hot Tub |
| HOA | true |
| Attached Garage | true |
| Subdivision Name | Presidio at Williams Centre (1-153) |
| Facing Direction | North |
| Garage Y/N | No |
| Full Baths | 2 |
| Status | Active |
| Directions | South from Broadway / Craycroft to 16th St, West to gate entrance. |
| High School | Rincon |
| City | Tucson |
| Disclosures | Seller Prop Disclosure,Insurance Claims History Report,Military Airport Vcty |
| High School District | TUSD |
| MLS Area | Central |
| Lot Size Units | Acres |
| Lot Size Square Feet | 3223 |
| Carport Y/N | No |
| Spa Features | None |
| Elementary School | Bonillas |
| Land Lease Y/N | No |
| Tax Annual Amount | 2591.63 |
| Middle/Junior High School | Vail |
| Lease Renewal Y/N | No |
| MLS Area Minor | Central |
| Additional Parcels Y/N | No |
| Lease Considered Y/N | No |
| Rent Control Y/N | No |
| Virtual Tour | https://www.listingbooster.com/virtual-tour/home/1284729506 |
| Standard Status | Active |
| MobileHomeRemainsYN | No |
| Legal Description | From Parcel:128100680 /Presidio At Williams Centre Lot 75 |
| New Construction | None |
| Water Body Access Y/N | None |
Interior Features
| Interior Amenities | High Ceilings,Walk-In Closet(s),Vaulted Ceiling(s) |
|---|---|
| Flooring | Other,Ceramic Tile |
| Fireplace Features | None |
| Basement (Y/N) | false |
| Air Conditioning Y/N | true |
| Heating Y/N | true |
| Window Features | Plantation Shutters |
| Fireplace Y/N | false |
| Half Baths | 1 |
| Laundry Features | Dryer,Storage,Washer,In Garage |
| Total Bedrooms | 3 |
| LivingAreaSource | Assessor |
| Total Baths | 3 |
| Pantry | Cabinet |
Exterior Features
| Exterior Amenities | Balcony |
|---|---|
| Fencing | Masonry |
| Parking Features | Electric Door Opener,Attached Garage Cabinets |
| Lot Features | Decorative Gravel,Shrubs,North/South Exposure |
| Water Source | Public |
| Lot Size Area | 0.07 |
| Spa | true |
| Building Area Total | 1524 |
| Lot Dimensions | 48.28'x84.5'x50'x56.91' |
| Lot Size Acres | 0.07 |
| Road Surface Type | Paved |
| Lot Size Source | Assessor |
| Covered Spaces | 2 |
| Crops Included Y/N | No |
| Road Responsibility | HOA |
| Horse Y/N | false |
| Irrigation Water Rights Y/N | No |
Amenities
- Foreclosure
- Views
- Short Sale
- New Construction
- Adult 55+
- Lease To Own
- No HOA Fees
- Furnished
- Primary On Main
- Air Conditioning
- Seller Finance
- Green
- Fixer Upper
- Horse
- Golf
- Fireplace
- Deck
- Garage
- Basement
- Pool
Property vs Single Family Average in 85711
Price
Taxes
Year Built

 © 2026 Arizona Regional Multiple Listing Service, Inc. All rights reserved. All information should be verified by the recipient and none is guaranteed as accurate by ARMLS. Information deemed to be reliable but not guaranteed. Listing broker has attempted to offer accurate data, but buyers are advised to confirm all items. Only IDX residential listings are displayed on this site. The information being provided is for consumers' personal, non-commercial use and may not be used for any purpose
 All information deemed reliable, but not guaranteed.Listing data provided & copyrighted © by (PAAR) Prescott Area Association of REALTORS®
 Northern Arizona Association of REALTORS® All information deemed reliable but not guaranteed. All properties are subject to prior sale, change or withdrawal. Neither listing broker(s) or information provider(s) shall be responsible for any typographical errors, misinformation, misprints and shall be held totally harmless. Listing(s) information is provided for consumer's personal, non-commercial use and may not be used for any purpose other than to identify prospective properties consumers may


