














Address
13148 N Homestead Lane, Marana, AZ
Price
$ 335,000
Property Attributes
- ID#22619164
- TypeSingle Family
- Listing Status Active Contingent
- CountyPima
- CityMarana
- AreaExtended West
- NeighborhoodRancho Marana
- Zip85653
- StyleRanch
- Year Built2024
- Taxes$ 2594
- Price$ 335,000
- Bedrooms3
- Full Bathrooms2
- Half Bathrooms0
- Sqr Footage1327
- Lot Size0.12 Acres
Data Source:
Multiple Listing Service of Southern Arizona
Property Description
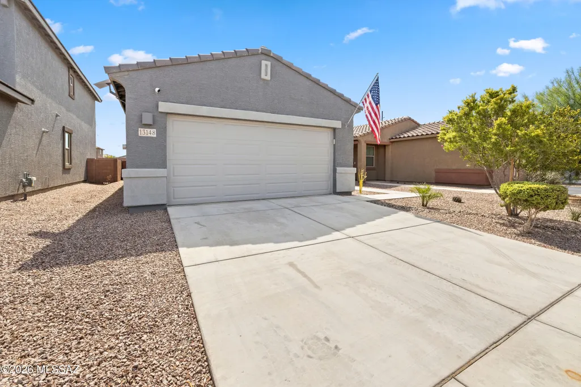
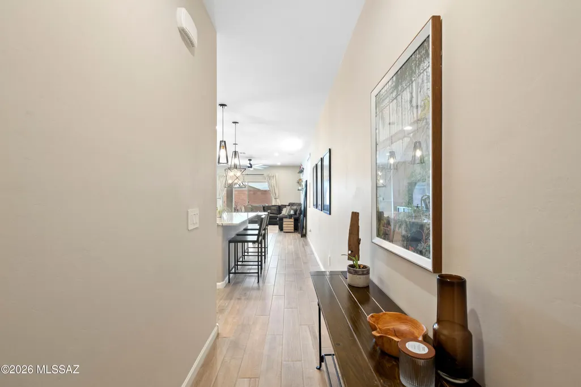
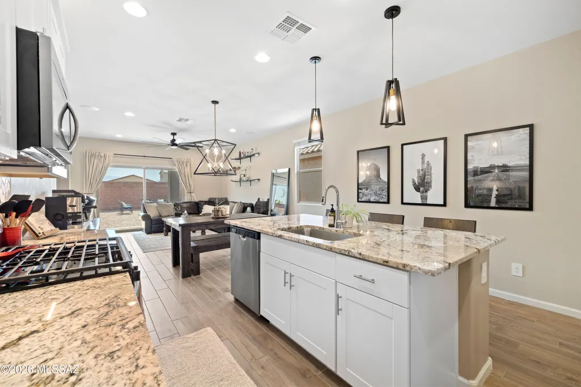
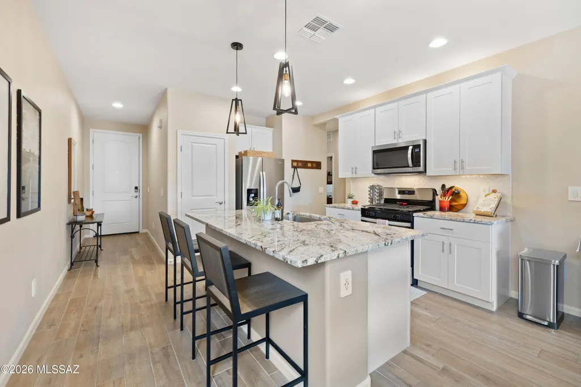
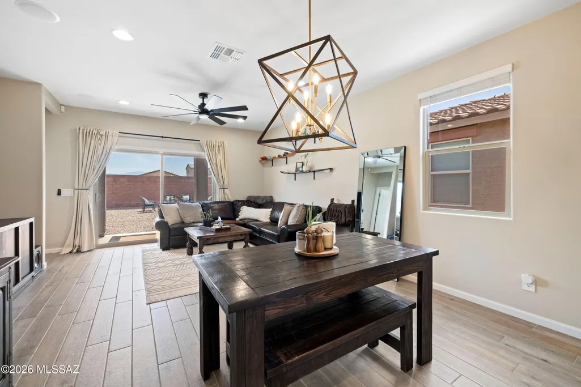
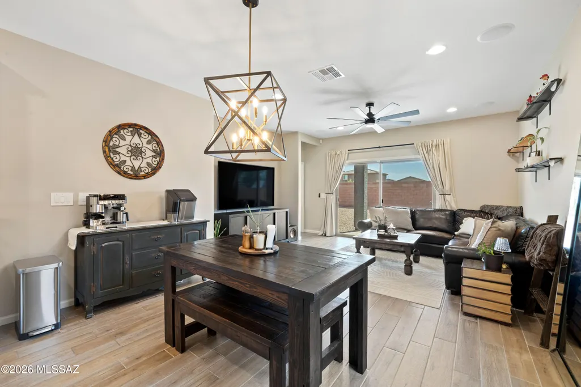
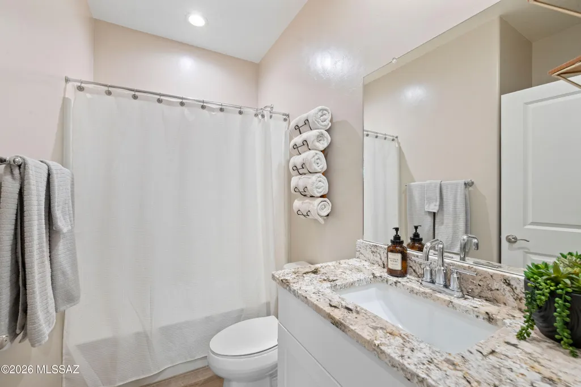
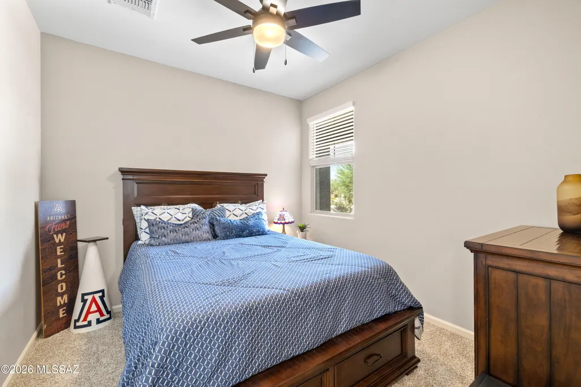
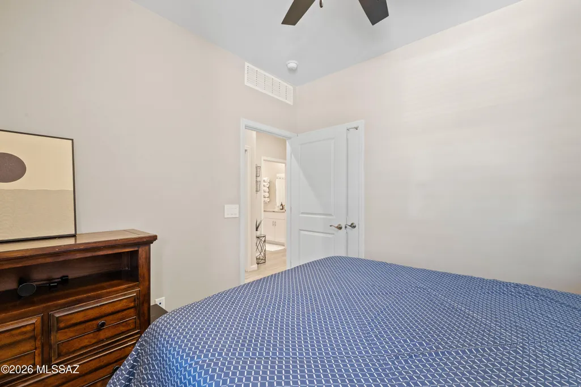
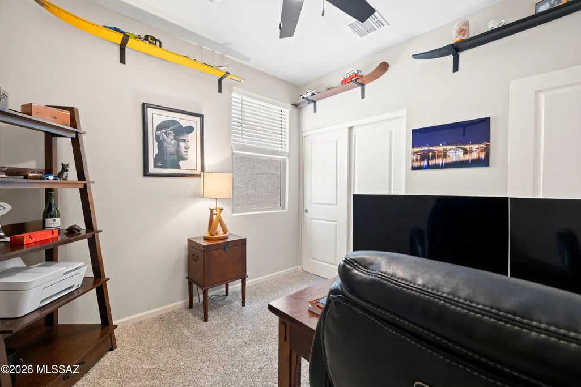
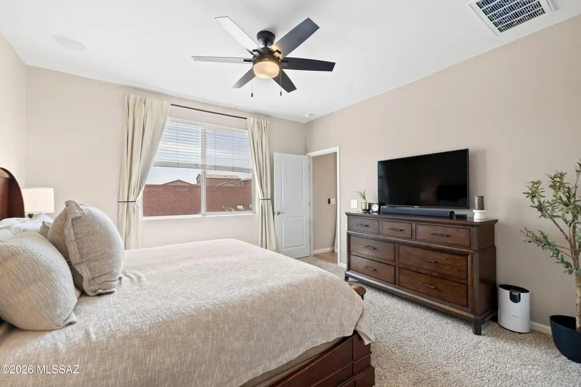
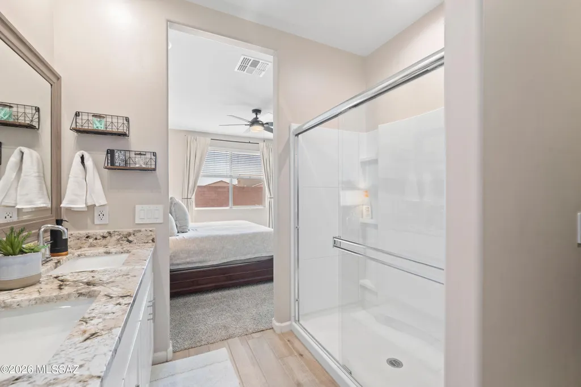
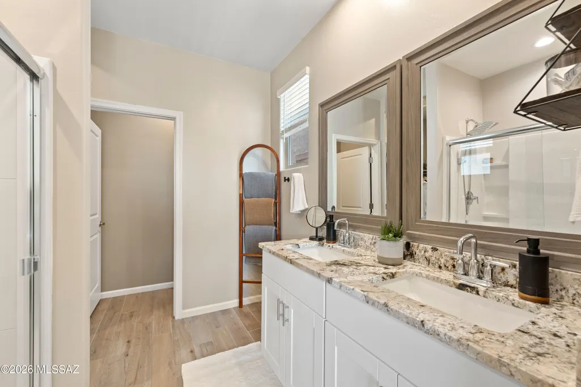
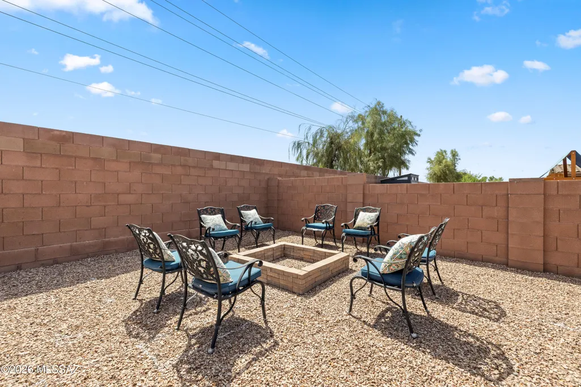
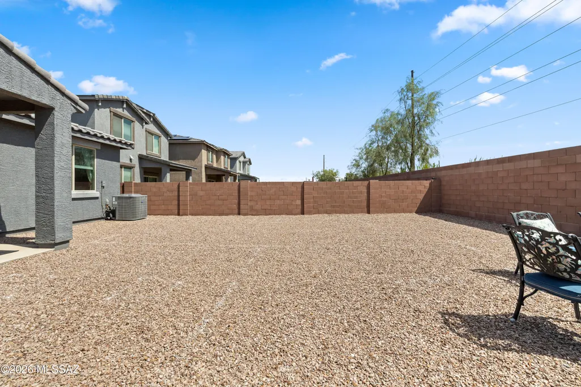
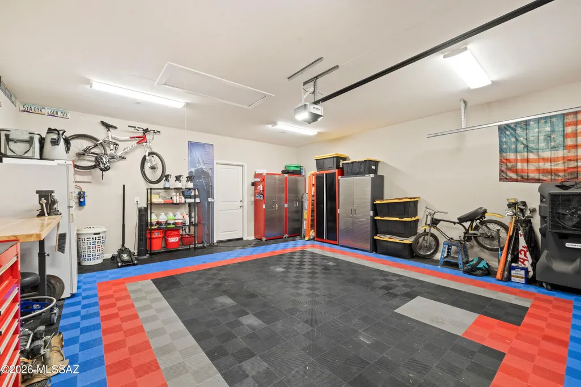
Better than new and thoughtfully upgraded throughout! Why wait months for new construction when you can move into a nearly new home with the upgrades already done for you? This move-in-ready 3-bedroom, 2-bath home offers the perfect blend of modern style, comfort, and functionality. The open-concept floor plan is designed for everyday living and entertaining, with a spacious kitchen that flows seamlessly into the dining and living areas. The split-bedroom layout offers added privacy, featuring a spacious primary suite with a walk-in closet and private bath, while two additional bedrooms provide plenty of space for family, guests, or a home office. A built-in surround sound system adds an elevated touch, creating the perfect atmosphere for movie nights, entertaining, or simply enjoying your favorite music throughout the home. Enjoy the privacy of no direct rear neighbors and a low-maintenance backyard finished with gravel, making it easy to enjoy as is or offering the perfect blank canvas to create the backyard oasis you've always envisioned. The garage is truly a dream space, finished with an upgraded modular garage tile floor that conveys with the home, creating the perfect setup for a home gym, workshop, hobby space, or simply keeping your garage looking clean and organized. The home also features additional attic access, providing convenient extra storage for seasonal items and more. Conveniently located in Rancho Marana with easy access to I-10, shopping, dining, schools, and everyday conveniences, this home offers all the benefits of nearly new construction--without the wait or the expense of completing the upgrades yourself. Move in, unpack, and enjoy a home that's already been thoughtfully upgraded for you.
General Features
| Living Area | 1327 |
|---|---|
| Heating | Forced Air |
| Cooling | Central Air |
| Utilities | Sewer Connected |
| Roof | Tile |
| Appliances | Dishwasher,Refrigerator |
| Zoning | Marana - SP |
| HOA Fee | 68 |
| Garage Spaces | 2 |
| Association Fee Includes | None |
| Patio/Porch Features | Patio |
| Architectural Style | Ranch |
| Security Features | None |
| Construction Materials | Frame - Stucco |
| Year Built | 2024 |
| View | Residential |
| Township | 11 |
| Levels | One |
| Property Subtype | Single Family Residence |
| Tax Year | 2025 |
| Parcel Number | 217-43-4680 |
| Community Features | Sidewalks,Park |
| Accessibility | None |
| Assoc Fee Paid Per | Monthly |
| County | Pima |
| Property Type | Residential |
| Association Amenities | Park |
| HOA | true |
| Attached Garage | true |
| Subdivision Name | Rancho Marana |
| Garage Y/N | No |
| Full Baths | 2 |
| Status | Active Contingent |
| Directions | From I-10 Marana Exit: Sandario Rd to W Clark Farms Blvd, Right on Clark Farms Blvd, Right @ Wiggins Rd, Right @ Rancho Dr, Left @ Homestead Ln |
| High School | Marana |
| City | Marana |
| Disclosures | Seller Prop Disclosure,Insurance Claims History Report |
| High School District | Marana |
| MLS Area | Extended West |
| Lot Size Units | Acres |
| Lot Size Square Feet | 5240 |
| Carport Y/N | No |
| Spa Features | None |
| Elementary School | Estes |
| Land Lease Y/N | No |
| Tax Annual Amount | 2594.35 |
| Middle/Junior High School | Marana |
| Lease Renewal Y/N | No |
| MLS Area Minor | Extended West |
| Additional Parcels Y/N | No |
| Lease Considered Y/N | No |
| Rent Control Y/N | No |
| Standard Status | Active Under Contract |
| MobileHomeRemainsYN | No |
| Legal Description | Rancho Marana Block 3 Lot 35 Sq20191300072 Cmid .12 Ac |
| New Construction | None |
| Water Body Access Y/N | None |
Interior Features
| Interior Amenities | Sound System,Walk-In Closet(s),Kitchen Island |
|---|---|
| Flooring | Carpet,Ceramic Tile |
| Fireplace Features | None |
| Basement (Y/N) | false |
| Air Conditioning Y/N | true |
| Heating Y/N | true |
| Window Features | Double Pane Windows |
| Fireplace Y/N | false |
| Laundry Features | Dryer,Washer,Laundry Closet |
| Total Bedrooms | 3 |
| LivingAreaSource | Assessor |
| Total Baths | 2 |
| Pantry | Closet |
Exterior Features
| Exterior Amenities | None |
|---|---|
| Fencing | Block |
| Lot Features | Subdivided,Decorative Gravel |
| Water Source | Water Company |
| Lot Size Area | 0.12 |
| Spa | No |
| Building Area Total | 1327 |
| Lot Dimensions | 40x131x40x131 |
| Lot Size Acres | 0.12 |
| Road Surface Type | Paved |
| Lot Size Source | Assessor |
| Covered Spaces | 2 |
| Crops Included Y/N | No |
| Road Responsibility | City |
| Horse Y/N | false |
| Irrigation Water Rights Y/N | No |
Amenities
- Foreclosure
- Views
- Short Sale
- New Construction
- Adult 55+
- Lease To Own
- No HOA Fees
- Furnished
- Primary On Main
- Air Conditioning
- Seller Finance
- Green
- Fixer Upper
- Horse
- Golf
- Fireplace
- Deck
- Garage
- Basement
- Pool
Property vs Single Family Average in 85653
Price
Taxes
Year Built
In The Neighborhood
Reduced
Marana
$ 349,999
11985 W Rodeo Trail
Marana, AZ 85653
- Type
- Single Family
- Size
- 1,562 SqFt
- Rooms
- 4 Beds + 2 Baths
 OMNI Homes International
Reduced
Marana
$ 349,999
11985 W Rodeo Trail
Marana, AZ 85653
- Type
- Single Family
- Size
- 1,562 SqFt
- Rooms
- 4 Beds + 2 Baths
Marana
$ 350,000
12828 N Ponderay Drive
Marana, AZ 85653
- Type
- Single Family
- Size
- 2,271 SqFt
- Rooms
- 5 Beds + 3 Baths
Engel & Volkers Tucson
Views
Marana
$ 349,900
11862 W Fontenelle Drive
Marana, AZ 85653
- Type
- Single Family
- Size
- 1,946 SqFt
- Rooms
- 4 Beds + 2.5 Baths
Coldwell Banker Realty
Marana
$ 530,000
12163 W Charismatic Drive
Marana, AZ 85653
- Type
- Single Family
- Size
- 2,920 SqFt
- Rooms
- 5 Beds + 3.5 Baths
OMNI Homes International
Reduced
Marana
$ 375,000
11867 W Fontenelle Drive
Marana, AZ 85653
- Type
- Single Family
- Size
- 2,087 SqFt
- Rooms
- 5 Beds + 2.5 Baths
Realty Executives Arizona Territory
Reduced
Marana
$ 319,000
11880 W Fontenelle Drive
Marana, AZ 85653
- Type
- Single Family
- Size
- 1,660 SqFt
- Rooms
- 4 Beds + 2 Baths
Real Broker
 © 2026 Arizona Regional Multiple Listing Service, Inc. All rights reserved. All information should be verified by the recipient and none is guaranteed as accurate by ARMLS. Information deemed to be reliable but not guaranteed. Listing broker has attempted to offer accurate data, but buyers are advised to confirm all items. Only IDX residential listings are displayed on this site. The information being provided is for consumers' personal, non-commercial use and may not be used for any purpose
 All information deemed reliable, but not guaranteed.Listing data provided & copyrighted © by (PAAR) Prescott Area Association of REALTORS®
 Northern Arizona Association of REALTORS® All information deemed reliable but not guaranteed. All properties are subject to prior sale, change or withdrawal. Neither listing broker(s) or information provider(s) shall be responsible for any typographical errors, misinformation, misprints and shall be held totally harmless. Listing(s) information is provided for consumer's personal, non-commercial use and may not be used for any purpose other than to identify prospective properties consumers may


