


Address
9975 N Sand Sage Trail, Marana, AZ
Price
$ 550,000
Property Attributes
- ID#22618689
- TypeSingle Family
- Listing Status Active
- CountyPima
- CityMarana
- AreaExtended West
- NeighborhoodSaguaro Bloom 7A
- Zip85653
- StyleContemporary
- Year Built2021
- Taxes$ 5820
- Price$ 550,000
- Bedrooms6
- Full Bathrooms4
- Half Bathrooms0
- Sqr Footage3449
- Lot Size0.15 Acres
Data Source:
Multiple Listing Service of Southern Arizona
Property Description
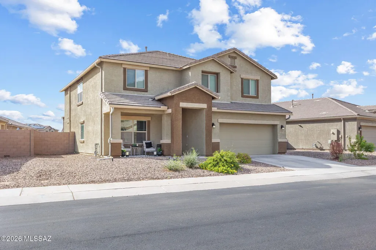
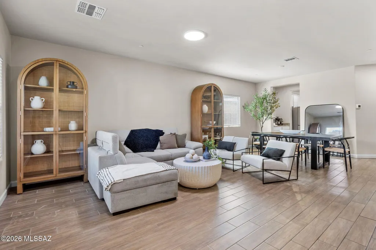
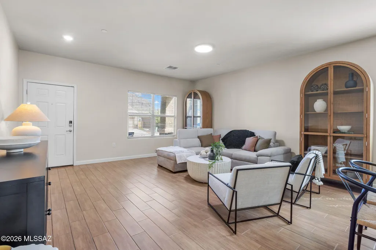
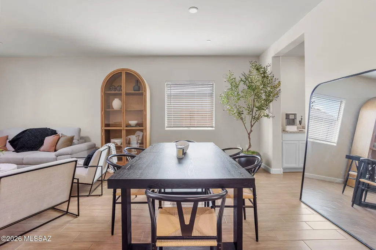
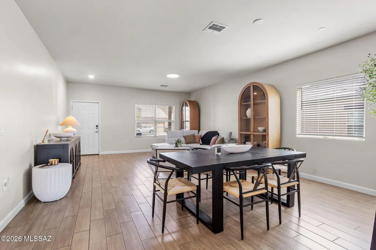
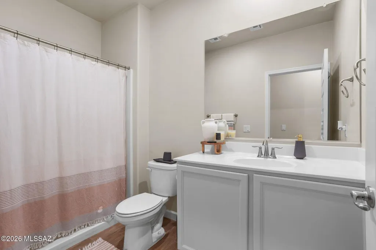
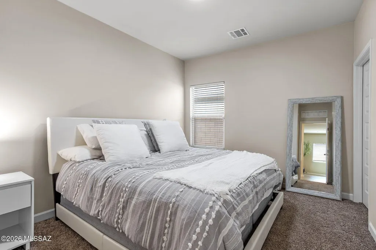
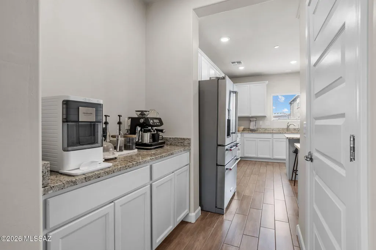
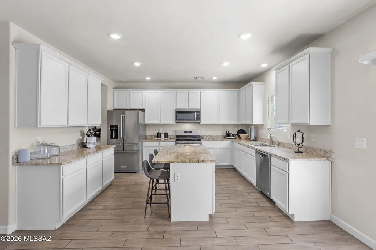
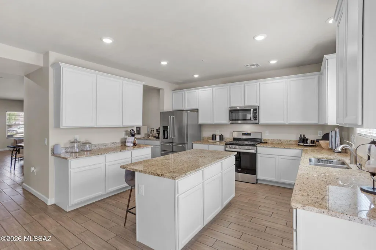
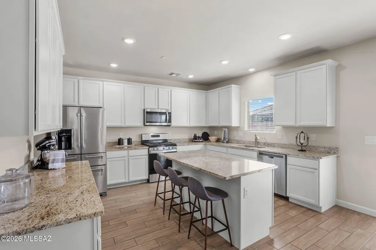
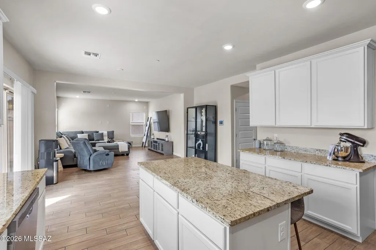
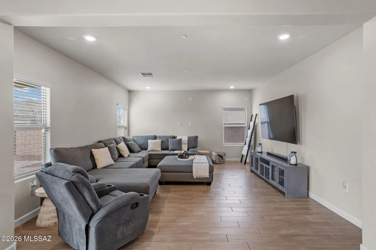
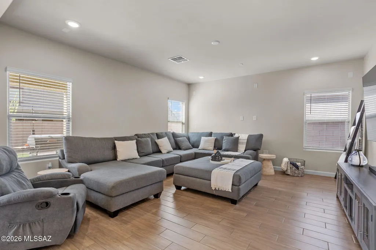
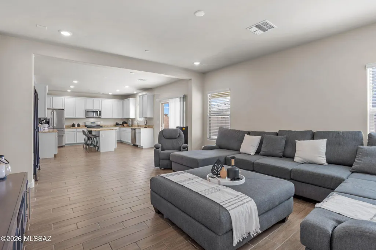
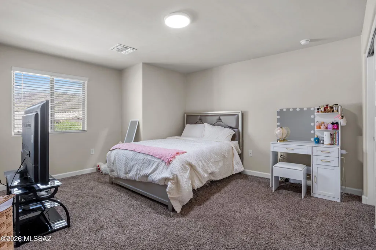
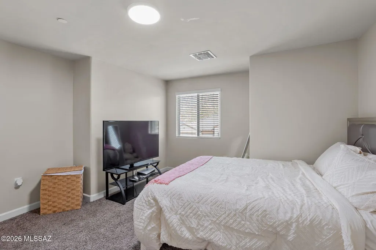
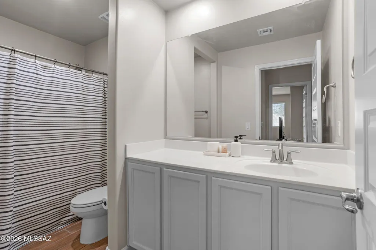
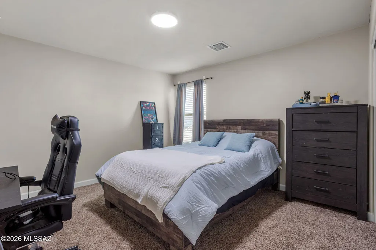
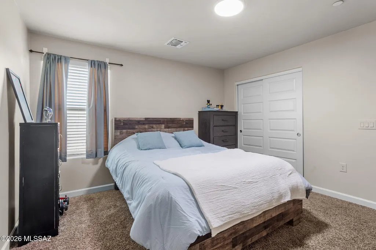
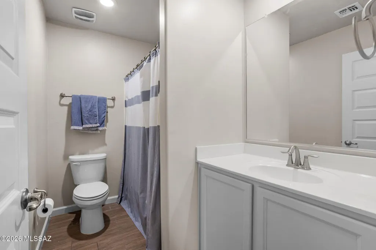
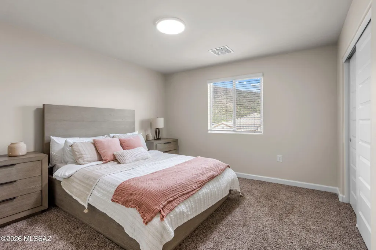
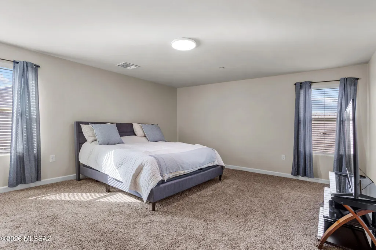
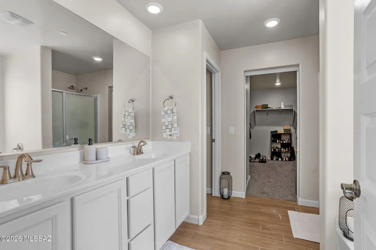
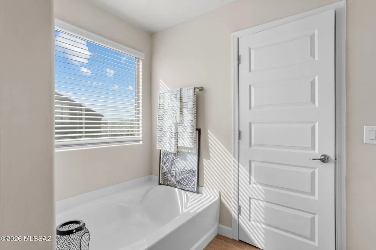
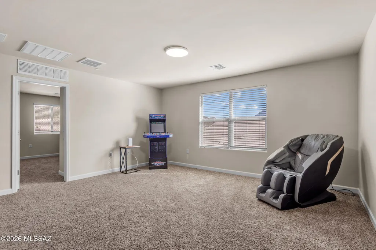
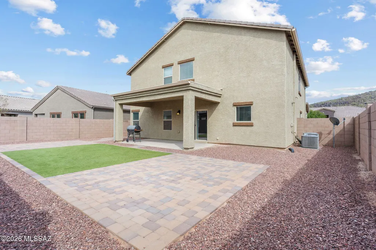
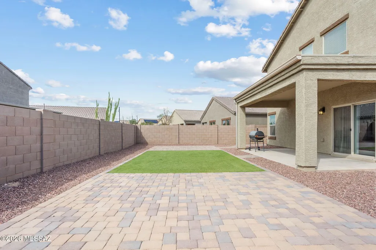
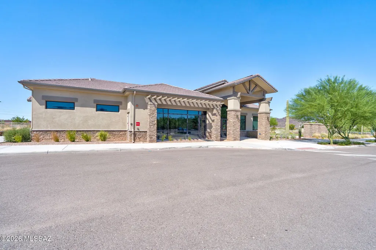
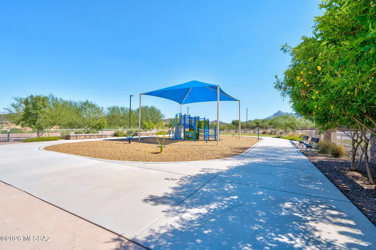
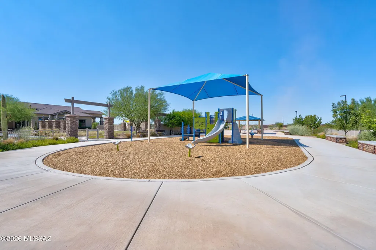
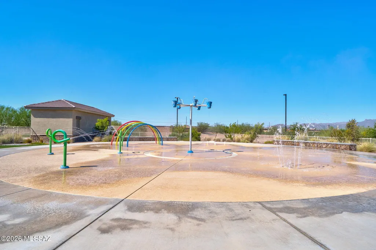
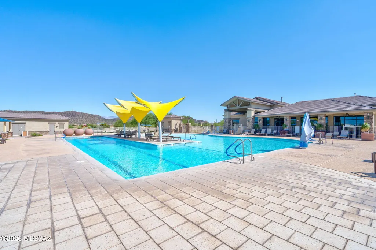
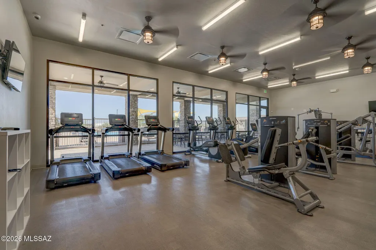
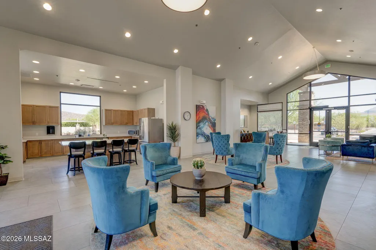
Welcome to this exceptional 6-bedroom, 4-bathroom home nestled in the highly desirable Saguaro Bloom community. Extremely well maintained and thoughtfully designed, this residence offers the space and flexibility today's buyers are looking for. Step inside to a formal living room and separate family room, offering the perfect balance of elegant entertaining space and comfortable everyday living. The light and bright kitchen is a true centerpiece, featuring gorgeous granite countertops and an open flow into the family room, ideal for gathering with family and friends. A private downstairs bedroom with full bath offers the perfect setup for guests, in-laws, or a home office. Upstairs, you'll find four additional guest bedrooms, two full guest bathrooms, and a spacious loft.... ...that provides extra room to relax, play, or create a second living area. The primary suite is a true retreat, tucked upstairs and boasting an oversized en-suite bathroom complete with a soaking tub and separate shower -- your own private escape at the end of the day. Outside, enjoy a low-maintenance backyard, giving you more time to relax and less time on upkeep. Saguaro Bloom residents enjoy resort-style community amenities including a sparkling pool, parks, a splash pad, and a community center, the perfect complement to Tucson living. This home checks every box: space, style, and an unbeatable community. Schedule your private tour today!
General Features
| Living Area | 3449 |
|---|---|
| Heating | Forced Air |
| Cooling | Central Air |
| Utilities | Sewer Connected |
| Roof | Tile |
| Appliances | Dishwasher,Exhaust Fan,Gas Range,Microwave,Refrigerator |
| Zoning | Marana - R6 |
| HOA Fee | 108 |
| Garage Spaces | 2 |
| Association Fee Includes | Blanket Ins Policy,Common Area Maint |
| Patio/Porch Features | Covered,Patio |
| Architectural Style | Contemporary |
| Security Features | Carbon Monoxide Detector(s),Smoke Detector(s) |
| Construction Materials | Frame - Stucco |
| Year Built | 2021 |
| View | Residential |
| Township | 12 |
| Levels | Two |
| Property Subtype | Single Family Residence |
| Tax Year | 2025 |
| Parcel Number | 216440990 |
| Community Features | Rec Center,Pool,Fitness Center,Sidewalks,Park |
| Accessibility | Smart Panel,None |
| Assoc Fee Paid Per | Quarterly |
| County | Pima |
| Property Type | Residential |
| Association Amenities | Clubhouse,Pool,Recreation Room |
| HOA | true |
| Attached Garage | true |
| Subdivision Name | Saguaro Bloom 7A |
| Facing Direction | Southeast |
| Garage Y/N | No |
| Full Baths | 4 |
| Status | Active |
| Directions | From I-10 & Twin Peaks Rd, head SW-on Twin Peaks Rd, then right on Silverbell Rd, then right on Saguaro Peaks Blvd, then right on Garnet Range Loop, then left on Ruby Range Trail, then right on Sand S |
| High School | Marana |
| City | Marana |
| Disclosures | Seller Prop Disclosure,Insurance Claims History Report |
| High School District | Marana |
| MLS Area | Extended West |
| Lot Size Units | Acres |
| Lot Size Square Feet | 6660 |
| Carport Y/N | No |
| Spa Features | None |
| Elementary School | Twin Peaks K-8 |
| Land Lease Y/N | No |
| Tax Annual Amount | 5820 |
| Middle/Junior High School | Twin Peaks K-8 |
| Lease Renewal Y/N | No |
| MLS Area Minor | Extended West |
| Additional Parcels Y/N | No |
| Lease Considered Y/N | No |
| Rent Control Y/N | No |
| Virtual Tour | https://www.zillow.com/view-imx/279a9bb7-4945-46ad-b012-e48ff41b82b3?wl=true&setAttribution=mls&initialViewType=pano |
| Standard Status | Active |
| MobileHomeRemainsYN | No |
| Legal Description | SAGUARO BLOOM 7A SQ2019270 0513 LOT 99 |
| New Construction | None |
| Water Body Access Y/N | None |
Interior Features
| Interior Amenities | High Ceilings,Walk-In Closet(s),Kitchen Island,Wet Bar |
|---|---|
| Flooring | Carpet,Ceramic Tile |
| Fireplace Features | None |
| Basement (Y/N) | false |
| Air Conditioning Y/N | true |
| Heating Y/N | true |
| Fireplace Y/N | false |
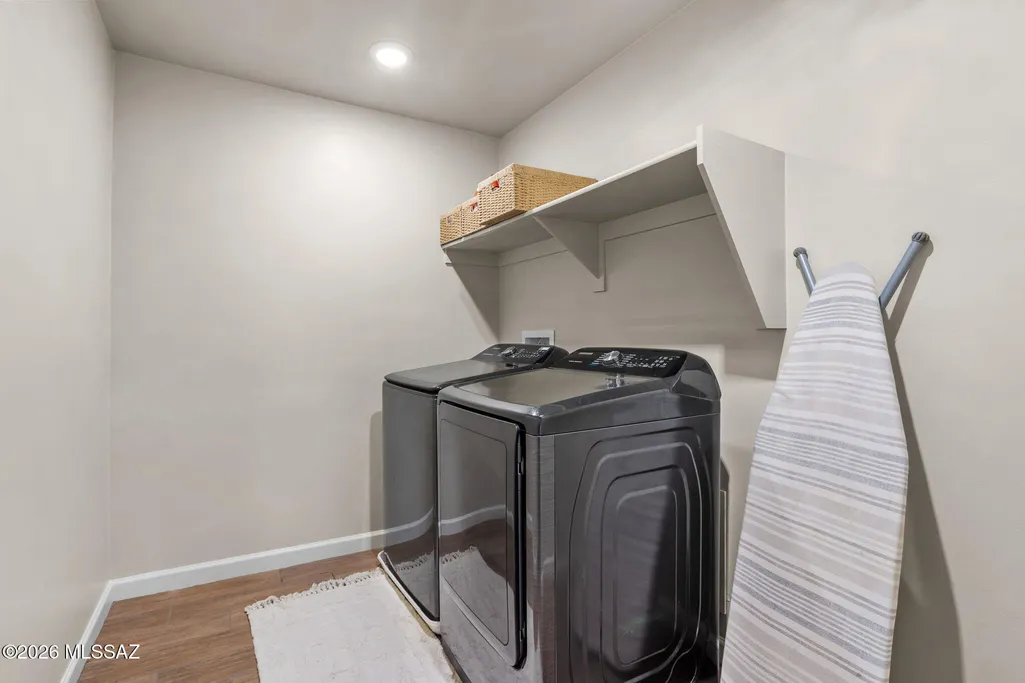
| Laundry Features | Other,Dryer,Washer,Laundry Room |
| Total Bedrooms | 6 |
| LivingAreaSource | Assessor |
| Total Baths | 4 |
| Pantry | Walk-In |
Exterior Features
| Fencing | Block |
|---|---|
| Parking Features | Electric Door Opener,Electric Vehicle Charging Station(s) |
| Lot Features | Decorative Gravel,Shrubs,North/South Exposure |
| Water Source | Public |
| Lot Size Area | 0.15 |
| Spa | No |
| Building Area Total | 3449 |
| Lot Dimensions | 69x110x52x110 |
| Lot Size Acres | 0.15 |
| Road Surface Type | Chip And Seal |
| Lot Size Source | Assessor |
| Covered Spaces | 2 |
| Crops Included Y/N | No |
| Road Responsibility | City |
| Horse Y/N | false |
| Irrigation Water Rights Y/N | No |
Amenities
- Foreclosure
- Views
- Short Sale
- New Construction
- Adult 55+
- Lease To Own
- No HOA Fees
- Furnished
- Primary On Main
- Air Conditioning
- Seller Finance
- Green
- Fixer Upper
- Horse
- Golf
- Fireplace
- Deck
- Garage
- Basement
- Pool
Property vs Single Family Average in 85653
Price
Taxes
Year Built
In The Neighborhood
Marana
$ 449,900
10063 N Sand Sage Trail
Marana, AZ 85653
- Type
- Single Family
- Size
- 2,259 SqFt
- Rooms
- 5 Beds + 3 Baths
 Long Realty
Reduced
Marana
$ 574,900
9729 N Heavenly Bamboo Drive
Marana, AZ 85653
- Type
- Single Family
- Size
- 2,444 SqFt
- Rooms
- 5 Beds + 3 Baths
DRH Properties Inc.
Open House
Marana
$ 585,000
9984 N Smooth Agave Loop
Marana, AZ 85653
- Type
- Single Family
- Size
- 3,207 SqFt
- Rooms
- 5 Beds + 2.5 Baths
Tierra Antigua Realty
Reduced
Marana
$ 539,900
9930 N Blue Hibiscus Drive
Marana, AZ 85653
- Type
- Single Family
- Size
- 2,168 SqFt
- Rooms
- 4 Beds + 3 Baths
DRH Properties Inc.
Reduced
Marana
$ 449,900
9936 N Sand Sage Trail
Marana, AZ 85653
- Type
- Single Family
- Size
- 2,101 SqFt
- Rooms
- 4 Beds + 2 Baths
Tierra Antigua Realty
Marana
$ 374,900
10046 N Cardon Grande Trail
Marana, AZ 85653
- Type
- Single Family
- Size
- 1,854 SqFt
- Rooms
- 4 Beds + 2 Baths
Real Broker
Reduced
Marana
$ 563,900
9745 N Heavenly Bamboo Drive
Marana, AZ 85653
- Type
- Single Family
- Size
- 2,444 SqFt
- Rooms
- 5 Beds + 3 Baths
DRH Properties Inc.
 © 2026 Arizona Regional Multiple Listing Service, Inc. All rights reserved. All information should be verified by the recipient and none is guaranteed as accurate by ARMLS. Information deemed to be reliable but not guaranteed. Listing broker has attempted to offer accurate data, but buyers are advised to confirm all items. Only IDX residential listings are displayed on this site. The information being provided is for consumers' personal, non-commercial use and may not be used for any purpose
 All information deemed reliable, but not guaranteed.Listing data provided & copyrighted © by (PAAR) Prescott Area Association of REALTORS®
 Northern Arizona Association of REALTORS® All information deemed reliable but not guaranteed. All properties are subject to prior sale, change or withdrawal. Neither listing broker(s) or information provider(s) shall be responsible for any typographical errors, misinformation, misprints and shall be held totally harmless. Listing(s) information is provided for consumer's personal, non-commercial use and may not be used for any purpose other than to identify prospective properties consumers may


