
Price Reduction - Views














Address
4934 E Glenn Street, Tucson, AZ
Price
$ 480,000
Property Attributes
- ID#22616934
- TypeSingle Family
- Listing Status Active
- CountyPima
- CityTucson
- AreaCentral
- NeighborhoodGlenn Heights
- Zip85712
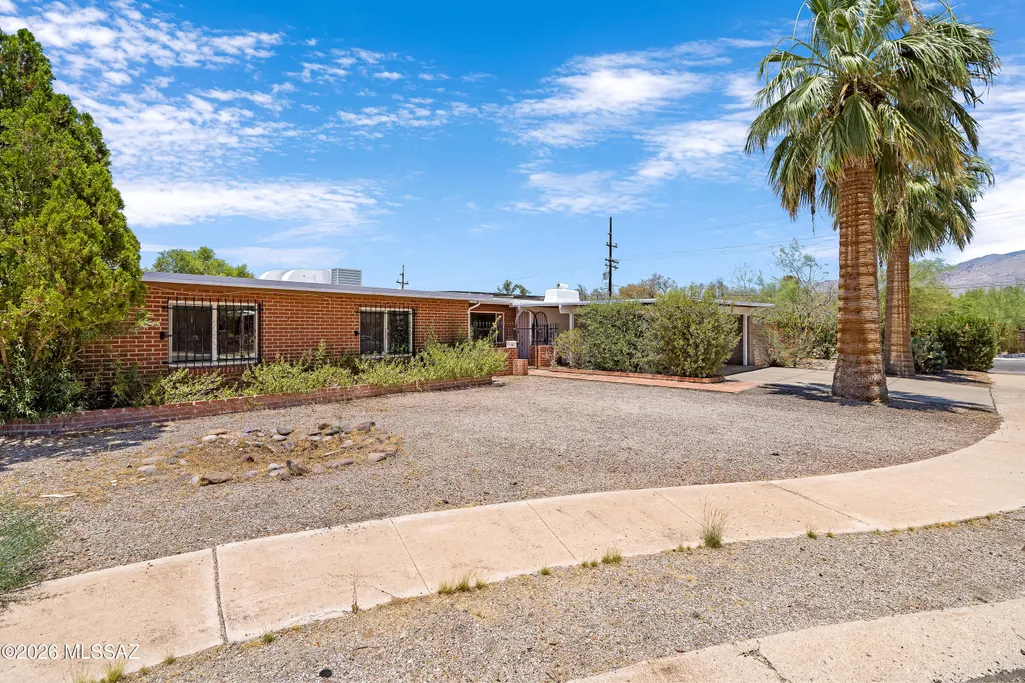
- StyleRanch
- Year Built1959
- Taxes$ 3443
- Price$ 480,000
- Bedrooms4
- Full Bathrooms2
- Half Bathrooms0
- Sqr Footage2409
- Lot Size0.22 Acres
Data Source:
Multiple Listing Service of Southern Arizona
Property Description
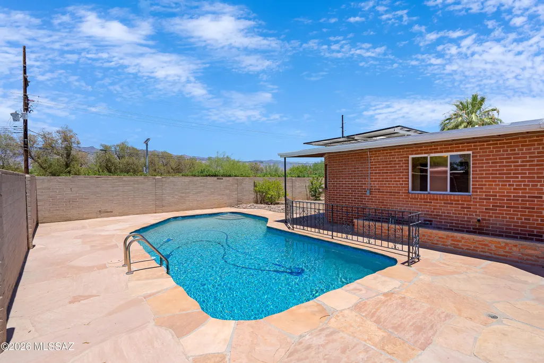
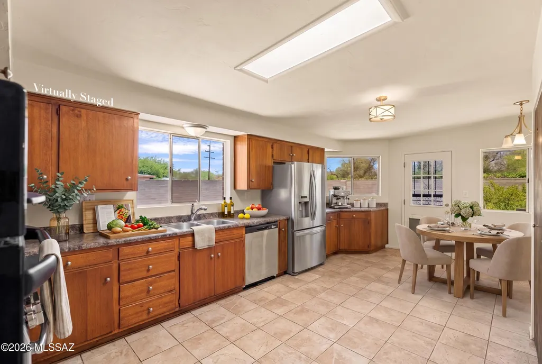
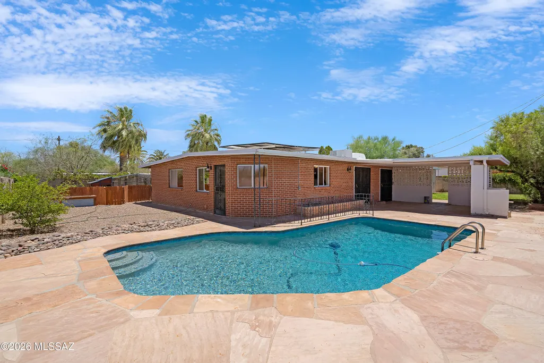
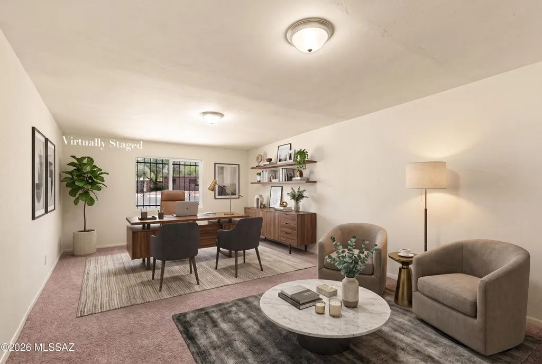
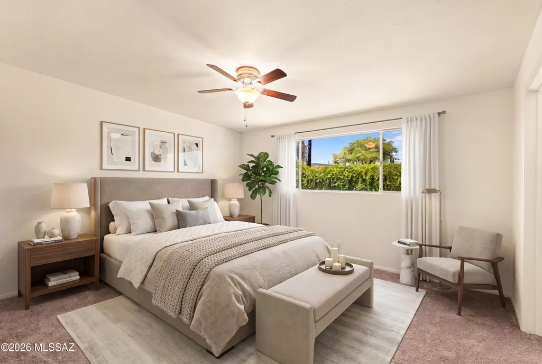
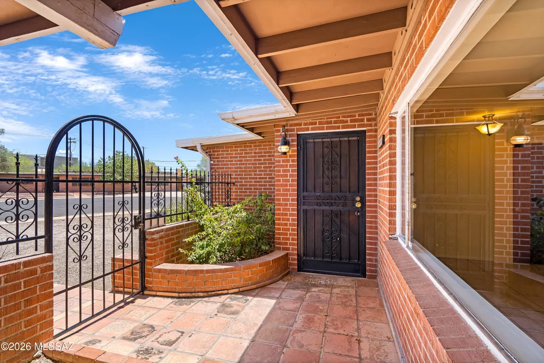
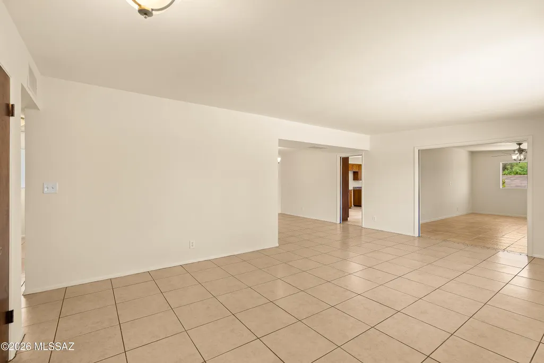
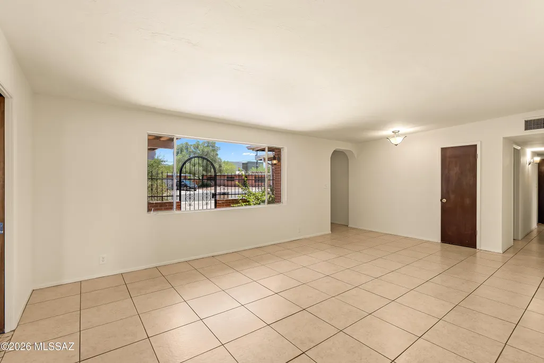
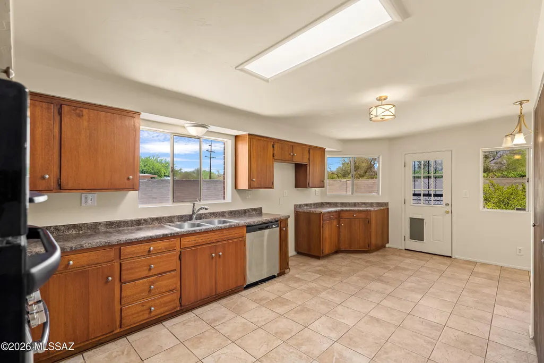
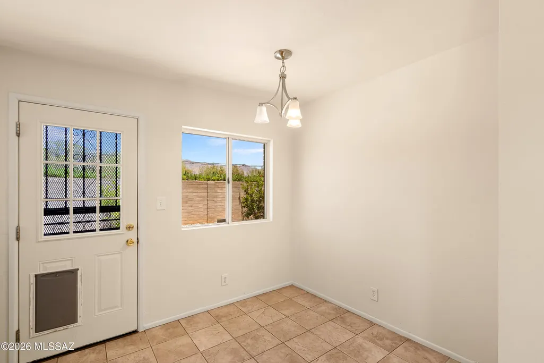
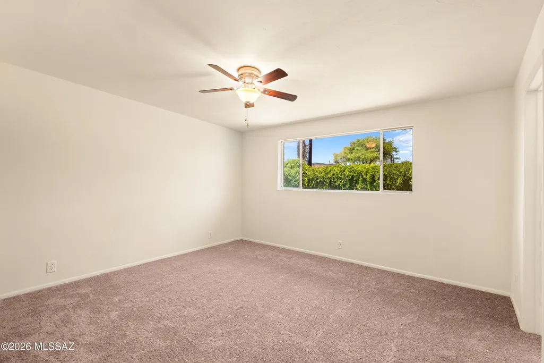
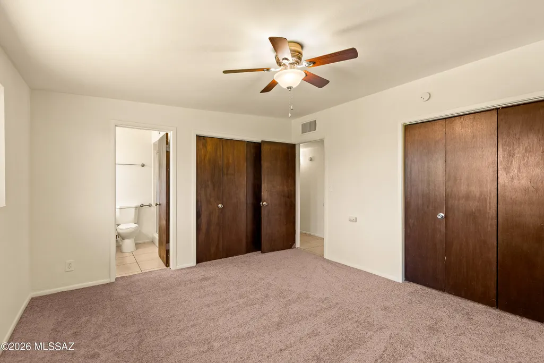
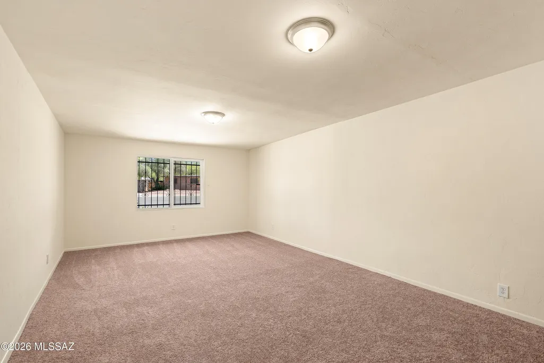
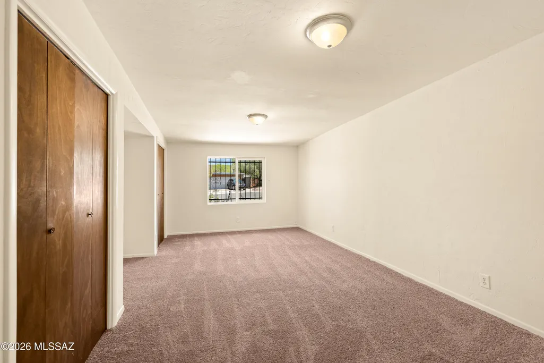
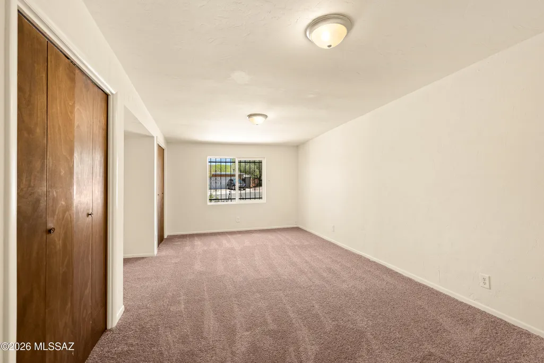
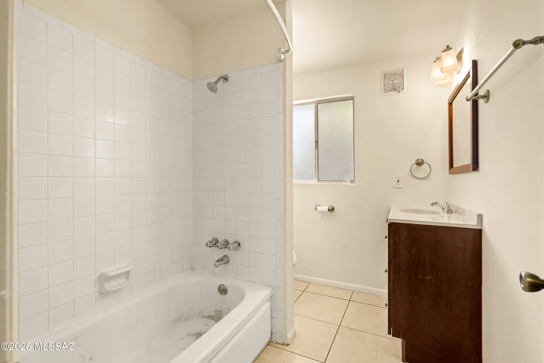
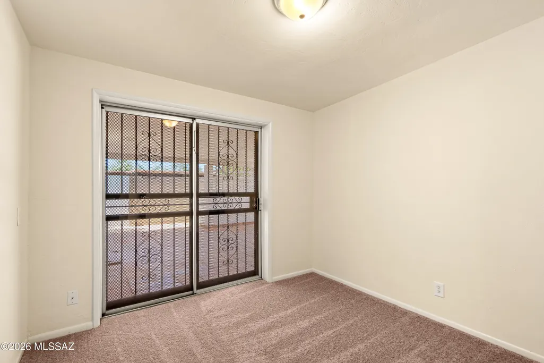
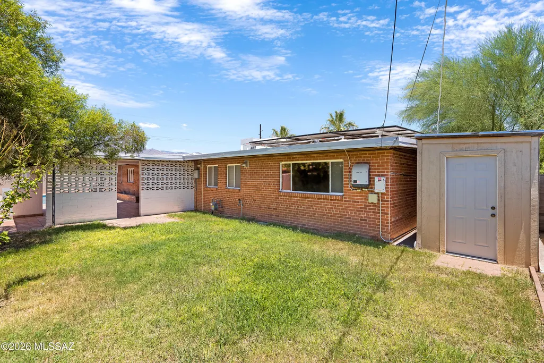
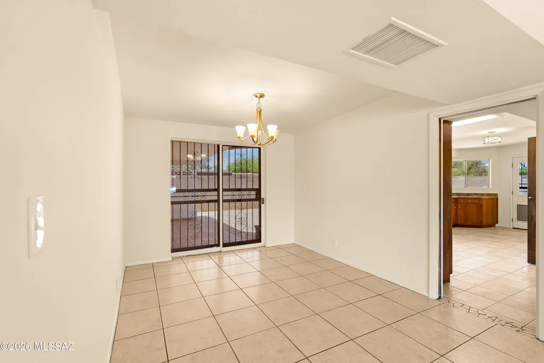
Welcome to this beautiful 4-bedroom, 2-bath home offering 2,409 square feet of comfortable living space in one of Tucson's most desirable neighborhoods. OWNED SOLAR !!!Perfectly situated on a spacious corner lot, this home is conveniently located near shopping, bus lines, Tucson Medical Center, Fort Lowell Park, and a variety of restaurants and local attractions. Inside, you'll find fresh interior paint, newer kitchen countertops, updated bathroom vanities, new carpeting, and ceramic tile flooring throughout, creating a move-in-ready home you'll love. The spacious floor plan provides plenty of room for both everyday living and entertaining. Step outside to your private backyard retreat featuring a sparkling swimming pool, large, covered patio, and block wall fencing for added privacy This home is perfect for relaxing, hosting family gatherings, or enjoying Arizona's beautiful weather year-round. This exceptional home combines space, comfort, location, and value. Don't miss your opportunity to make it yours!
General Features
| Living Area | 2409 |
|---|---|
| Heating | Electric |
| Cooling | Central Air,Ceiling Fans |
| Utilities | Sewer Connected |
| Roof | Built-Up |
| Appliances | Convection Oven,Dishwasher,Microwave |
| Zoning | Tucson - R1 |
| Patio/Porch Features | Covered,Deck,Patio |
| Architectural Style | Ranch |
| Pool Features | Conventional,ENERGY STAR Qualified pool pump |
| Security Features | Window Bars,Security Screens |
| Construction Materials | Brick |
| Year Built | 1959 |
| View | Mountain(s),Residential,City |
| Township | 13 |
| Levels | One |
| Property Subtype | Single Family Residence |
| Tax Year | 2025 |
| Parcel Number | 110111080 |
| Community Features | None |
| Accessibility | None |
| County | Pima |
| Property Type | Residential |
| HOA | false |
| Attached Garage | true |
| Subdivision Name | Glenn Heights |
| Facing Direction | East |
| Garage Y/N | No |
| Other Structures | Shed(s) |
| Full Baths | 2 |
| Status | Active |
| Directions | Swan and Glenn, East on Glenn to Address, corner House on the right |
| High School | Catalina |
| City | Tucson |
| Disclosures | Seller Prop Disclosure |
| High School District | TUSD |
| MLS Area | Central |
| Lot Size Units | Acres |
| Lot Size Square Feet | 9812 |
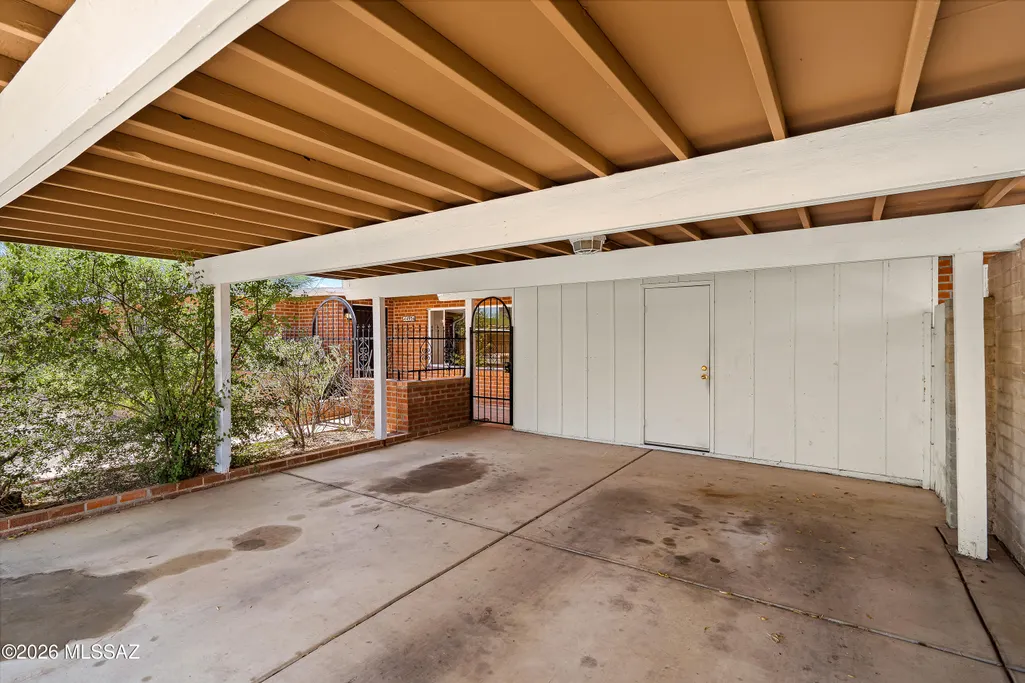
| Carport Spaces | 2 |
| Carport Y/N | No |
| Spa Features | None |
| Elementary School | Whitmore |
| Land Lease Y/N | No |
| Tax Annual Amount | 3443 |
| Middle/Junior High School | Doolen |
| Lease Renewal Y/N | No |
| MLS Area Minor | Central |
| Additional Parcels Y/N | No |
| Lease Considered Y/N | No |
| Rent Control Y/N | No |
| Standard Status | Active |
| MobileHomeRemainsYN | No |
| Legal Description | GLENN HEIGHTS LOT 108 |
| New Construction | None |
| Water Body Access Y/N | None |
Interior Features
| Flooring | Carpet,Ceramic Tile |
|---|---|
| Total Fireplaces | 1 |
| Fireplace Features | Family Room,Wood Burning |
| Basement (Y/N) | false |
| Air Conditioning Y/N | true |
| Heating Y/N | true |
| Fireplace Y/N | true |
| Laundry Features | In Kitchen |
| Total Bedrooms | 4 |
| LivingAreaSource | Owner |
| Total Baths | 2 |
Exterior Features
| Exterior Amenities | Native Plants |
|---|---|
| Fencing | Block |
| Lot Features | Adjacent to Alley,Decorative Gravel,Flower Beds,Corner Lot,Cul-De-Sac |
| Water Source | Public |
| Lot Size Area | 0.22 |
| Spa | No |
| Building Area Total | 2409 |
| Lot Dimensions | Irregular |
| Lot Size Acres | 0.22 |
| Road Surface Type | Paved |
| Lot Size Source | Assessor |
| Covered Spaces | 2 |
| Crops Included Y/N | No |
| Road Responsibility | City |
| Horse Y/N | false |
| Irrigation Water Rights Y/N | No |
Amenities
- Foreclosure
- Views
- Short Sale
- New Construction
- Adult 55+
- Lease To Own
- No HOA Fees
- Furnished
- Primary On Main
- Air Conditioning
- Seller Finance
- Green
- Fixer Upper
- Horse
- Golf
- Fireplace
- Deck
- Garage
- Basement
- Pool
Property vs Single Family Average in 85712
Price
Taxes
Year Built

 © 2026 Arizona Regional Multiple Listing Service, Inc. All rights reserved. All information should be verified by the recipient and none is guaranteed as accurate by ARMLS. Information deemed to be reliable but not guaranteed. Listing broker has attempted to offer accurate data, but buyers are advised to confirm all items. Only IDX residential listings are displayed on this site. The information being provided is for consumers' personal, non-commercial use and may not be used for any purpose
 All information deemed reliable, but not guaranteed.Listing data provided & copyrighted © by (PAAR) Prescott Area Association of REALTORS®
 Northern Arizona Association of REALTORS® All information deemed reliable but not guaranteed. All properties are subject to prior sale, change or withdrawal. Neither listing broker(s) or information provider(s) shall be responsible for any typographical errors, misinformation, misprints and shall be held totally harmless. Listing(s) information is provided for consumer's personal, non-commercial use and may not be used for any purpose other than to identify prospective properties consumers may


