
Views








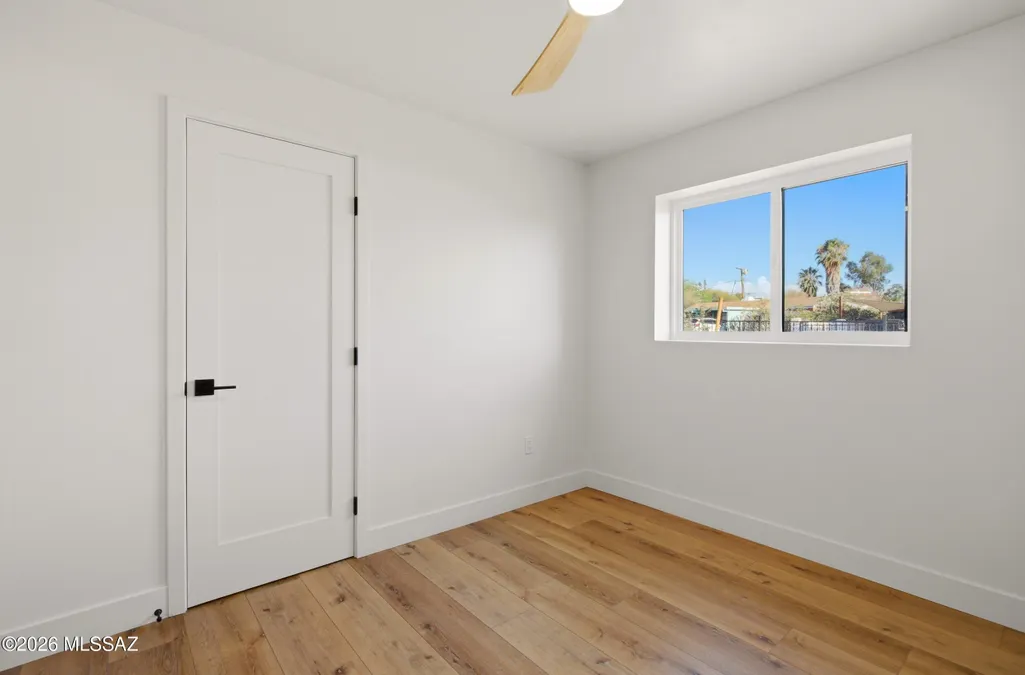










Address
2615 E Manchester Street, Tucson, AZ
Price
$ 799,000
Property Attributes
- ID#22616441
- TypeSingle Family
- Listing Status Active Contingent
- CountyPima
- CityTucson
- AreaCentral
- NeighborhoodBroadmoor
- Zip85716
- StyleSpanish
- Year Built1955
- Taxes$ 1081
- Price$ 799,000
- Bedrooms3
- Full Bathrooms2
- Half Bathrooms0
- Sqr Footage1898
- Lot Size0.21 Acres
Data Source:
Multiple Listing Service of Southern Arizona
Property Description
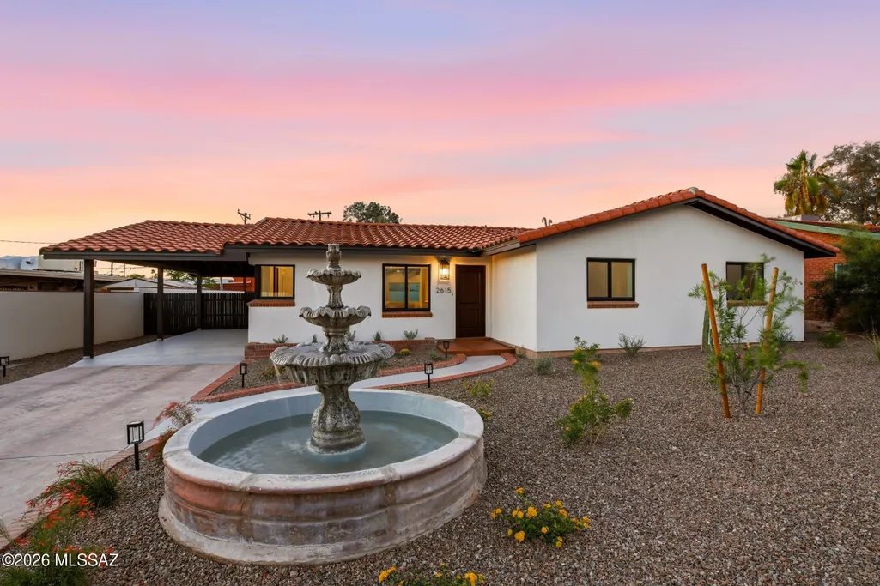
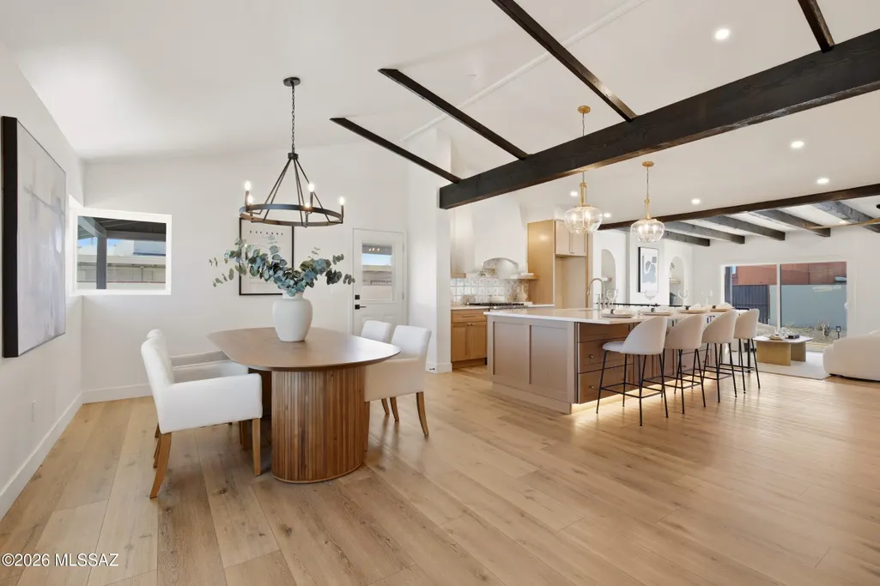
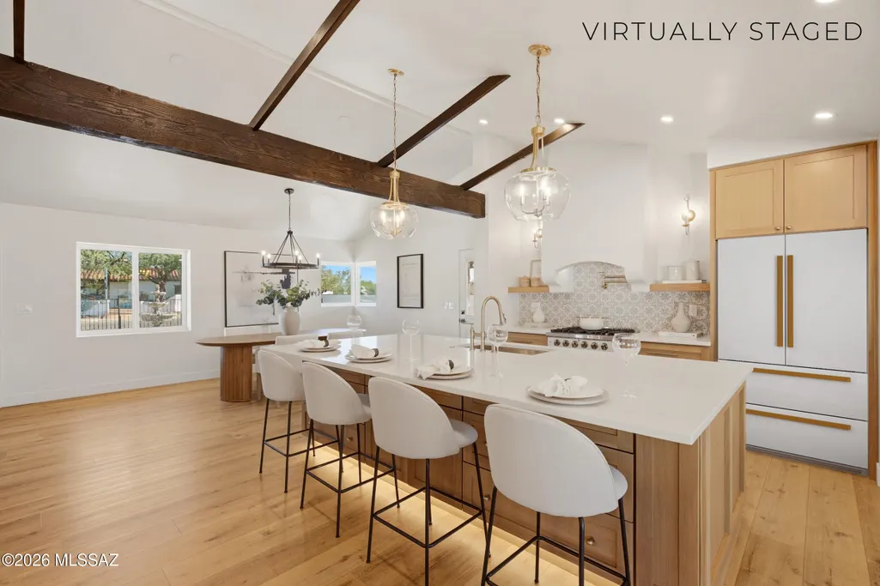
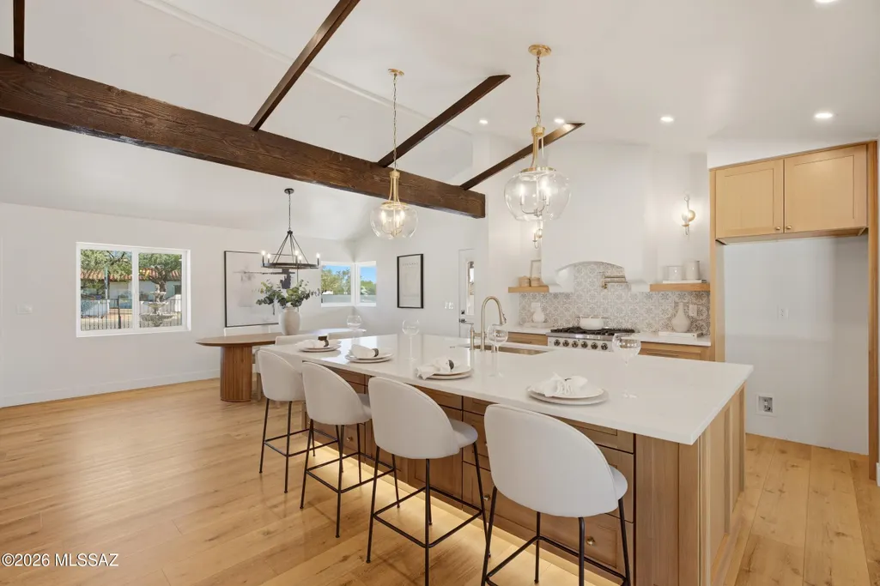
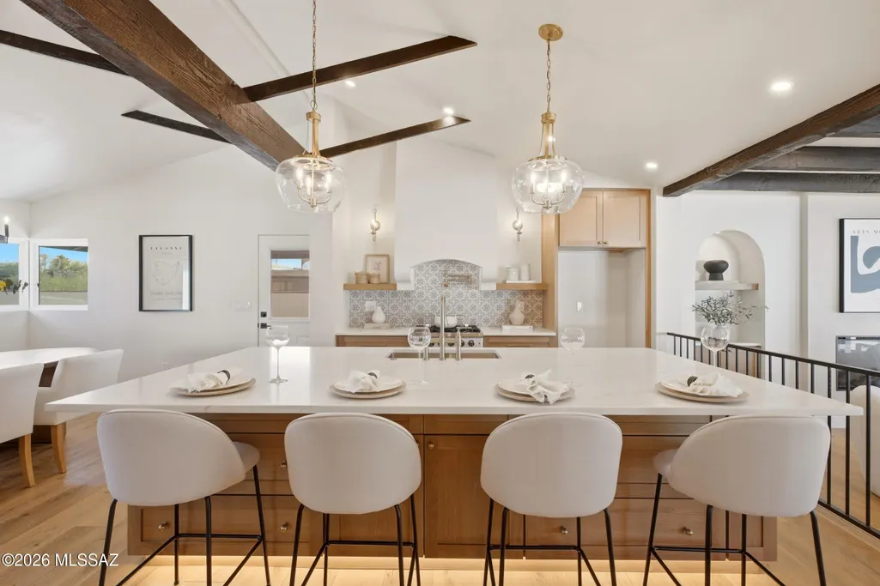
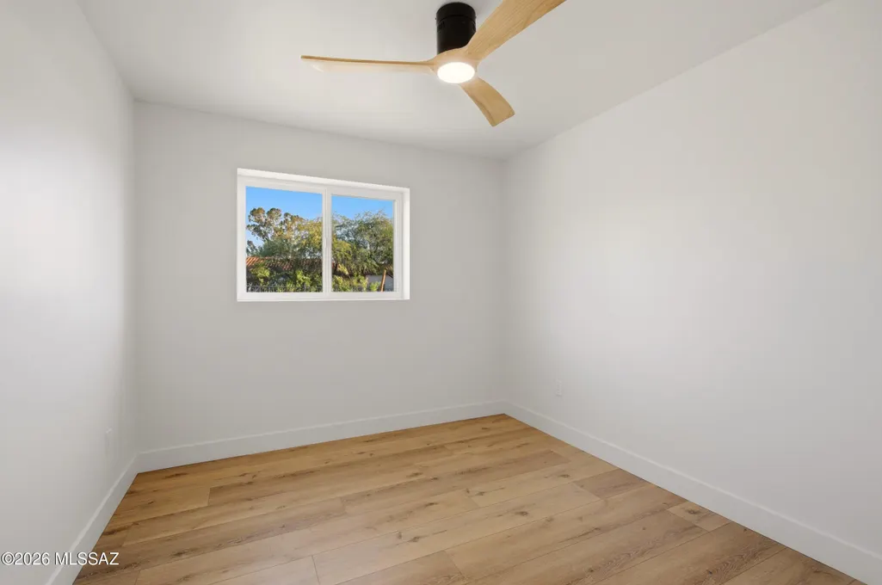
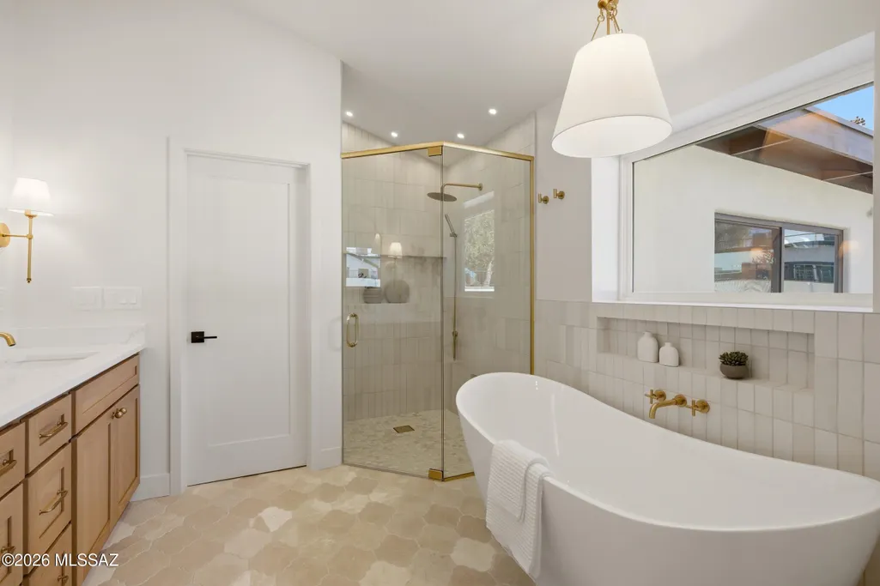
Nestled in Tucson's historic Broadmoor neighborhood, this exceptional 3-bedroom, 2-bath residence offers the perfect balance of historic charm and modern luxury. The heart of the home is a show-stopping chef's kitchen featuring custom white oak cabinetry, a custom statement range hood, polished brass and white appliances, a handcrafted Spanish tile backsplash, an expansive wet bar, and an impressive 10-foot island designed for gathering and entertaining. The spacious living room is anchored by a stunning fireplace with custom arched built-ins, while the generous dining area creates the perfect setting for hosting family and friends. The luxurious primary suite is a true retreat, showcasing a spa-inspired bathroom with a walk-in glass-enclosed shower, a freestanding soaking tub,... dual vanities, and exquisite marble arabesque flooring that perfectly complements the home's timeless Spanish aesthetic. Outside, the charm continues. The beautifully landscaped front courtyard welcomes you with a striking fountain, while the fully enclosed yard and carport are secured by elegant wrought iron gates, offering both privacy and curb appeal. The backyard is your own private oasis, featuring a sparkling pool accented with Spanish tile, a spa that gracefully spills into the pool, a covered patio for relaxing or entertaining under the Arizona sky, and an oversized 8-foot gate providing convenient additional access. Every detail has been thoughtfully curated by C & Q Designs to preserve the character of this home while delivering the luxury and functionality today's buyers desire. This isn't just a renovation--it's a masterpiece that celebrates the beauty of Spanish architecture with a fresh, modern perspective. Owner/Agent
General Features
| Living Area | 1898 |
|---|---|
| Heating | Forced Air |
| Cooling | Central Air |
| Utilities | Sewer Connected |
| Roof | Tile |
| Appliances | Disposal,Tankless Water Heater,Dishwasher,Gas Range |
| Zoning | Tucson - R1 |
| Patio/Porch Features | Covered |
| Architectural Style | Spanish |
| Pool Features | Conventional,Heated |
| Security Features | Carbon Monoxide Detector(s),Smoke Detector(s) |
| Construction Materials | Brick,Stucco Finish |
| Year Built | 1955 |
| View | Mountain(s) |
| Township | 14 |
| Levels | One |
| Property Subtype | Single Family Residence |
| Tax Year | 2025 |
| Parcel Number | 129020630 |
| Community Features | Sidewalks,Street Lights |
| Accessibility | None |
| County | Pima |
| Property Type | Residential |
| HOA | false |
| Attached Garage | true |
| Subdivision Name | Broadmoor |
| Facing Direction | South |
| Garage Y/N | No |
| Full Baths | 2 |
| Status | Active Contingent |
| Directions | Tucson Blvd - South onto Manchester St, East to address |
| High School | Tucson |
| City | Tucson |
| Disclosures | Public Airport Vcty,Seller Prop Disclosure |
| Entry Location | Unit Level |
| High School District | TUSD |
| MLS Area | Central |
| Lot Size Units | Acres |
| Lot Size Square Feet | 9209 |
| Carport Spaces | 1 |
| Carport Y/N | No |
| Spa Features | Conventional |
| Elementary School | Robison |
| Land Lease Y/N | No |
| Tax Annual Amount | 1081 |
| Middle/Junior High School | Mansfeld |
| Lease Renewal Y/N | No |
| MLS Area Minor | Central |
| Additional Parcels Y/N | No |
| Lease Considered Y/N | No |
| Rent Control Y/N | No |
| Virtual Tour | https://www.zillow.com/view-imx/d321597c-fb4a-44ff-ad25-67a7458c4049?setAttribution=mls&wl=true&initialViewType=pano&utm_source=dashboard |
| Standard Status | Active Under Contract |
| MobileHomeRemainsYN | No |
| Legal Description | BROADMOOR LOT 11 BLK C HISTORIC PROPERTY (POTENTIAL ADDITIONAL TAX) PER ARS 42-12104(A) |
| New Construction | None |
| Water Body Access Y/N | None |
Interior Features
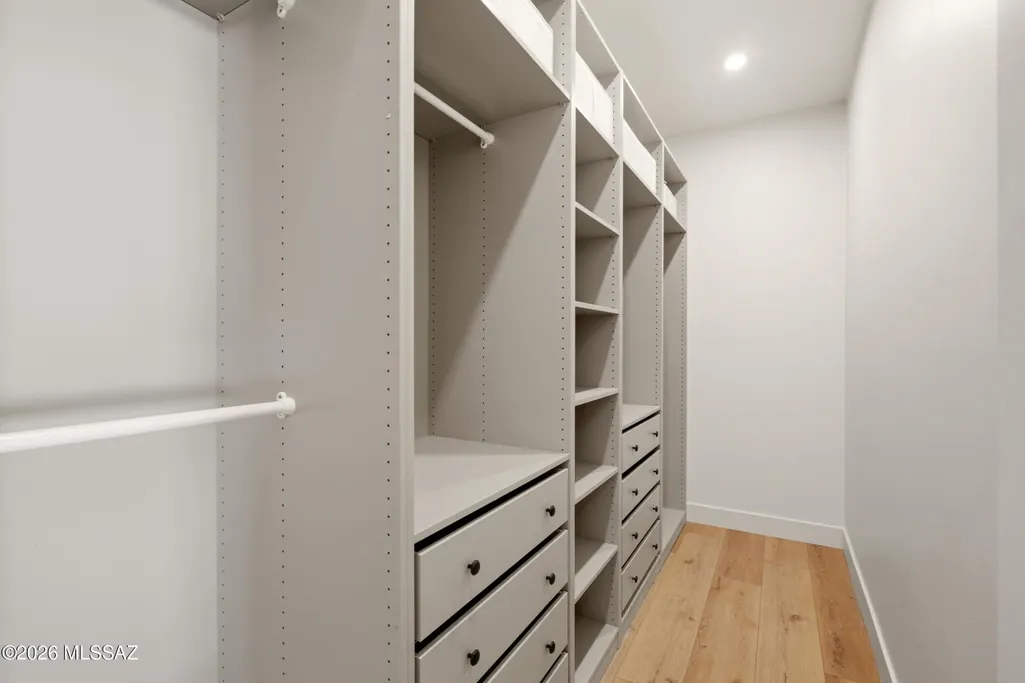
| Interior Amenities | Beamed Ceilings,Walk-In Closet(s),Kitchen Island |
|---|---|
| Flooring | Vinyl |
| Total Fireplaces | 1 |
| Fireplace Features | Living Room,Insert |
| Basement (Y/N) | false |
| Air Conditioning Y/N | true |
| Heating Y/N | true |
| Window Features | Double Pane Windows |
| Fireplace Y/N | true |
| Laundry Features | Laundry Closet |
| Total Bedrooms | 3 |
| LivingAreaSource | Assessor |
| Total Baths | 2 |
| Pantry | Cabinet |
Exterior Features
| Exterior Amenities | Fountain |
|---|---|
| Fencing | Stucco Finish,Block,Wrought Iron |
| Lot Features | Adjacent to Alley,Subdivided,Decorative Gravel |
| Water Source | Public |
| Lot Size Area | 0.21 |
| Spa | No |
| Building Area Total | 1898 |
| Lot Dimensions | Irreg |
| Lot Size Acres | 0.21 |
| Road Surface Type | Paved |
| Lot Size Source | Assessor |
| Covered Spaces | 1 |
| Crops Included Y/N | No |
| Road Responsibility | City |
| Horse Y/N | false |
| Irrigation Water Rights Y/N | No |
Amenities
- Foreclosure
- Views
- Short Sale
- New Construction
- Adult 55+
- Lease To Own
- No HOA Fees
- Furnished
- Primary On Main
- Air Conditioning
- Seller Finance
- Green
- Fixer Upper
- Horse
- Golf
- Fireplace
- Deck
- Garage
- Basement
- Pool
Property vs Single Family Average in 85716
Price
Taxes
Year Built

 © 2026 Arizona Regional Multiple Listing Service, Inc. All rights reserved. All information should be verified by the recipient and none is guaranteed as accurate by ARMLS. Information deemed to be reliable but not guaranteed. Listing broker has attempted to offer accurate data, but buyers are advised to confirm all items. Only IDX residential listings are displayed on this site. The information being provided is for consumers' personal, non-commercial use and may not be used for any purpose
 All information deemed reliable, but not guaranteed.Listing data provided & copyrighted © by (PAAR) Prescott Area Association of REALTORS®
 Northern Arizona Association of REALTORS® All information deemed reliable but not guaranteed. All properties are subject to prior sale, change or withdrawal. Neither listing broker(s) or information provider(s) shall be responsible for any typographical errors, misinformation, misprints and shall be held totally harmless. Listing(s) information is provided for consumer's personal, non-commercial use and may not be used for any purpose other than to identify prospective properties consumers may


