
Views









Address
173 E Stone Court, Tucson, AZ
Price
$ 430,000
Property Attributes
- ID#22615715
- TypeSingle Family
- Listing Status Active
- CountyPima
- CityTucson
- AreaCentral
- NeighborhoodStone Lane Homes
- Zip85705
- StyleSouthwestern, Modern
- Year Built2019
- Taxes$ 2520
- Price$ 430,000
- Bedrooms4
- Full Bathrooms4
- Half Bathrooms0
- Sqr Footage2062
- Lot Size0.05 Acres
Data Source:
Multiple Listing Service of Southern Arizona
Property Description
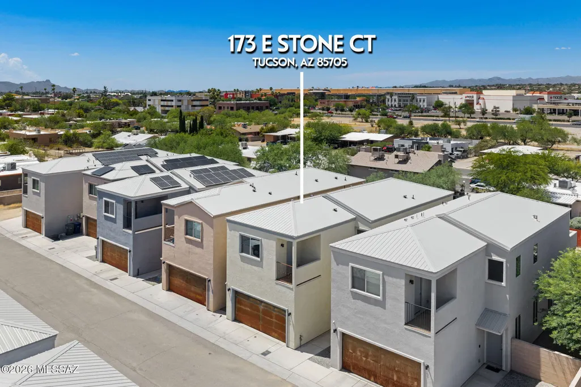
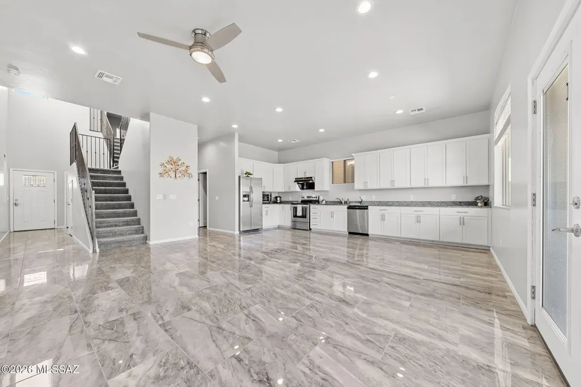
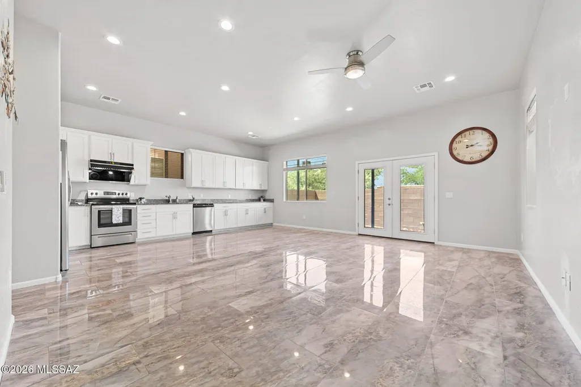
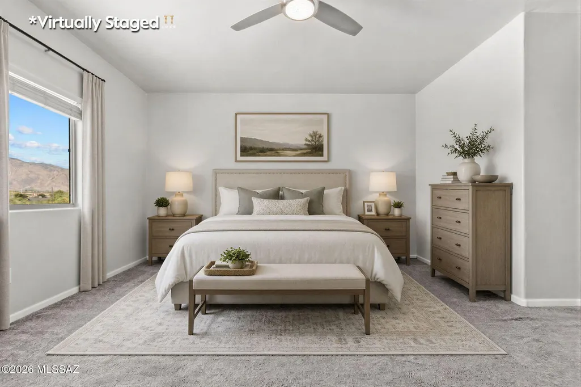
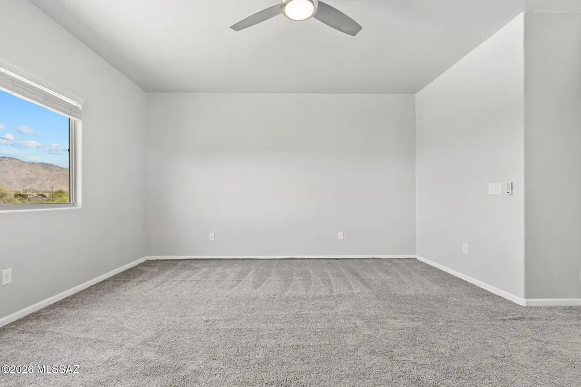
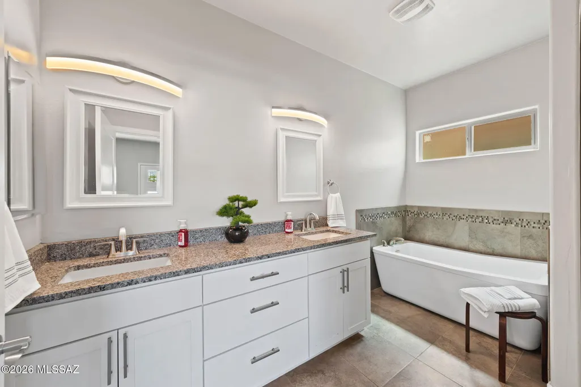
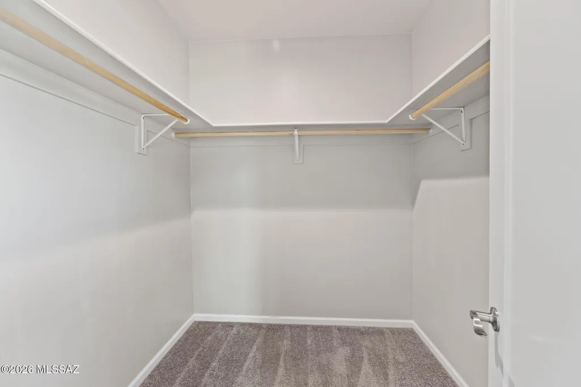
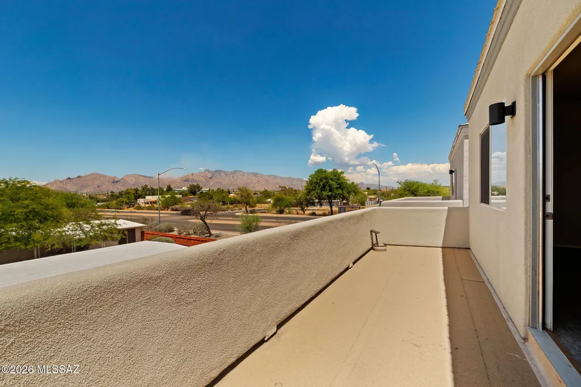
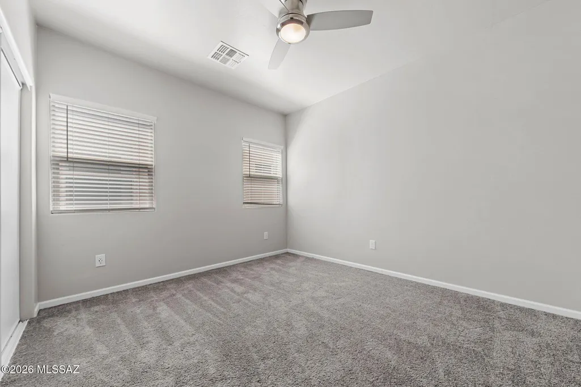
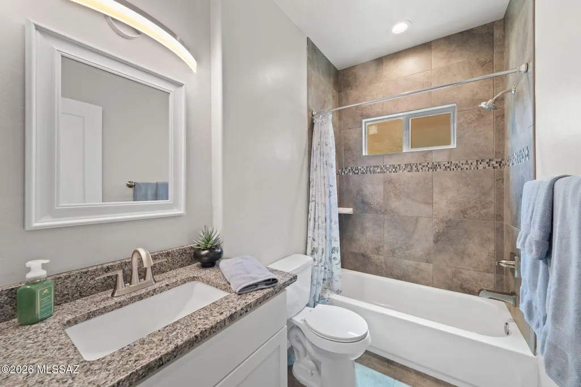
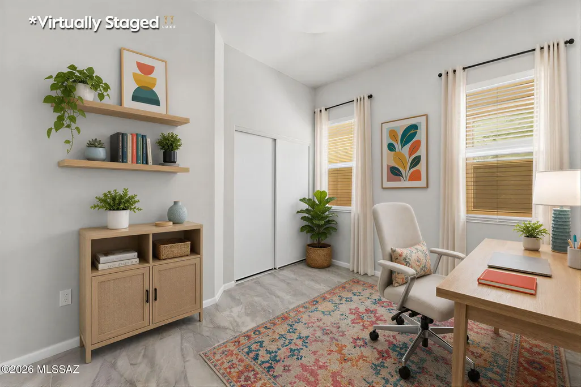
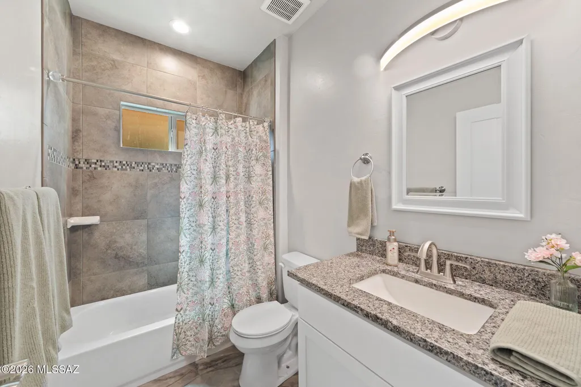
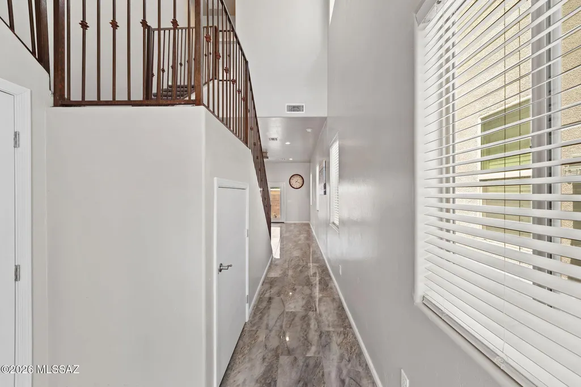
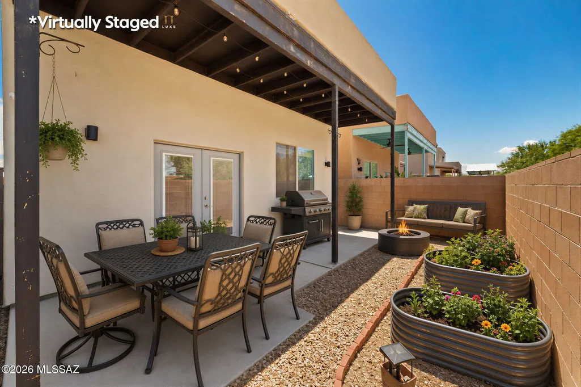
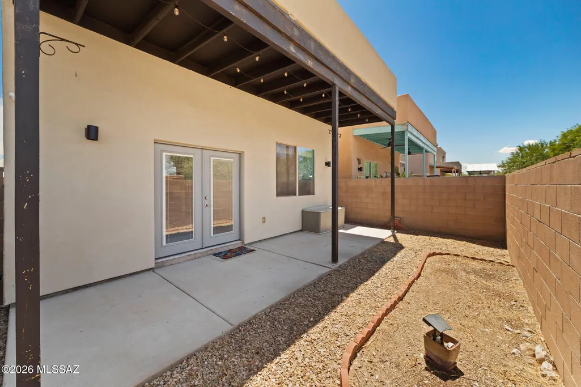
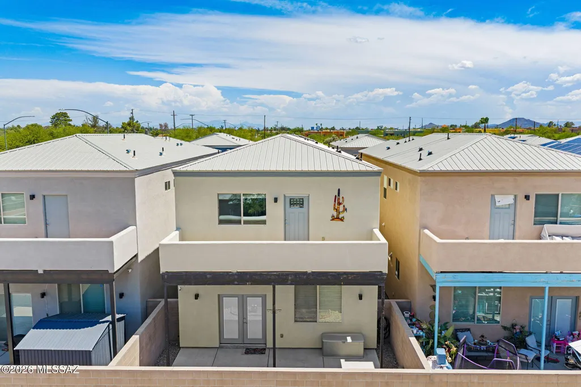
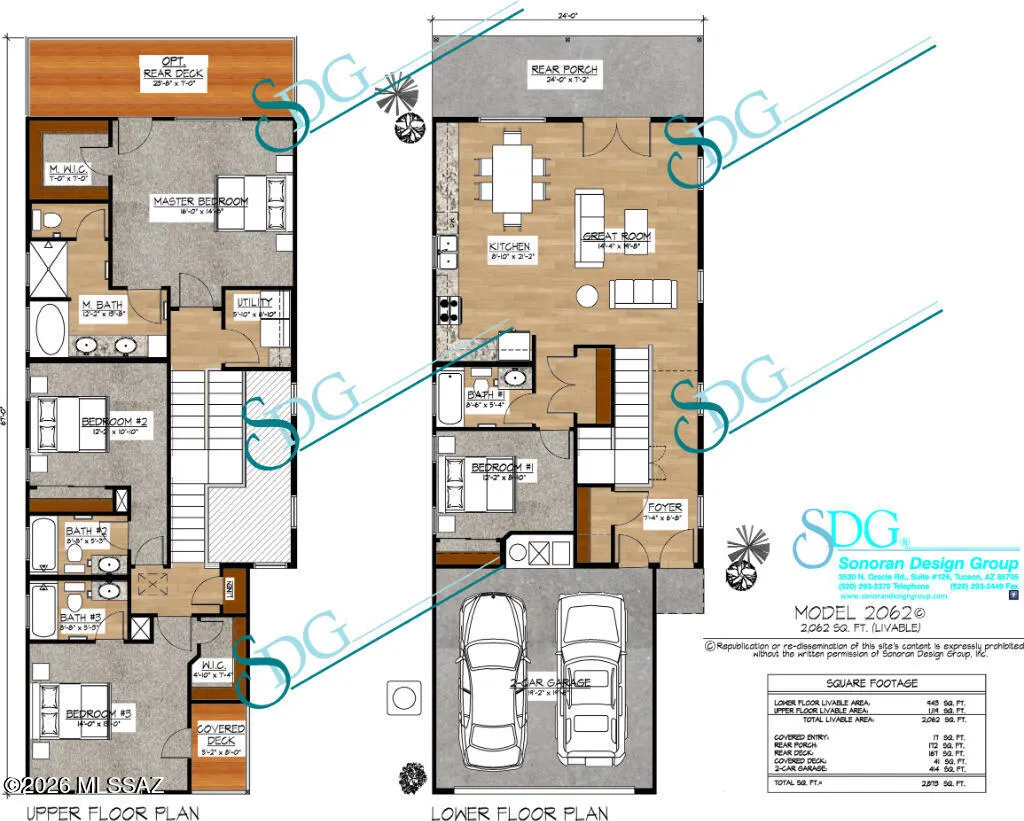
PRICE IMPROVEMENT - NOW BELOW MARKET! Don't wait. Welcome home to a warm and inviting Modern Southwest small urban infill footprint designed by Sonoran Design Group for Stone Lane Homes, a quiet private enclave of just 12 homes, where beautiful Catalina Mountain views set the scene for everyday living. With no HOA, this move-in ready home offers the comfort, freedom, and flexibility today's buyers love. Featuring 4 bedrooms and 4 bathrooms (2 primary suites w/private balconies), including a convenient lower level guest bedroom and full bath, ideal for multigenerational living or office setup. The main primary bedroom features mountain views, a large luxury ensuite spa bath with dual sinks, elongated free-standing soaking tub and separate walk-in shower with tile surrounds, and a generous walk-in closet. The open-concept great room blends seamlessly into the kitchen space, perfect for entertaining. Modern wrought iron railing in stairway. Inside, upgraded marble flooring in the main living areas brings a polished touch, while stainless appliances, Fotile Range Hood, granite counters and included refrigerator, washer, and dryer, with an acceptable offer, make settling in a breeze. Elegant French doors to the back yard. Step outside to enjoy two private balconies, a spacious back yard, and an extended-length patio, perfect for morning coffee, sunrise and sunset views, weekend gatherings, or simply unwinding in the Arizona sunshine. With low-maintenance living, energy-efficient features, a 2-car garage, and a prime midtown location just minutes from the UofA, medical and hospital services, dining, entertainment, shopping, and I-10, this home is ready to welcome its next owner. Come see it for yourself and imagine the lifestyle waiting for you here. Enjoy relaxed everyday living. Limberlost Family Park - 8-minute walk Rillito River Park (the Loop) - 4-minute drive Children's Memorial Park - 4-minute drive Academy Del Sol Charter School K-8 - 3-minute drive
General Features
| Living Area | 2062 |
|---|---|
| Heating | Forced Air,Electric |
| Cooling | Central Air,Ceiling Fans |
| Utilities | Sewer Connected |
| Roof | Metal |
| Appliances | Disposal,Dishwasher,Electric Range,Exhaust Fan,Lazy Susan,Microwave,Refrigerator |
| Zoning | Tucson - R2 |
| Garage Spaces | 2 |
| Association Fee Includes | None |
| Patio/Porch Features | Other,Covered,Deck |
| Architectural Style | Southwestern,Modern |
| Pool Features | None |
| Security Features | Smoke Detector(s) |
| Construction Materials | Frame - Stucco |
| Year Built | 2019 |
| View | Mountain(s),Sunrise,Sunset |
| Township | 13 |
| Levels | Two |
| Property Subtype | Single Family Residence |
| Tax Year | 2025 |
| Parcel Number | 105-12-4770 |
| Community Features | Sidewalks |
| Accessibility | None |
| County | Pima |
| Property Type | Residential |
| Association Amenities | None |
| HOA | false |
| Attached Garage | false |
| Subdivision Name | Stone Lane Homes |
| Garage Y/N | No |
| Full Baths | 4 |
| Status | Active |
| Directions | River/Stone S, Stone Court W to address on the right. |
| High School | Amphitheater |
| City | Tucson |
| Disclosures | Seller Prop Disclosure,Insurance Claims History Report |
| High School District | Amphitheater |
| MLS Area | Central |
| Lot Size Units | Acres |
| Lot Size Square Feet | 2222 |
| Carport Y/N | No |
| Spa Features | None |
| Elementary School | Rio Vista |
| Land Lease Y/N | No |
| Tax Annual Amount | 2520.32 |
| Middle/Junior High School | La Cima |
| Lease Renewal Y/N | No |
| MLS Area Minor | Central |
| Additional Parcels Y/N | No |
| Lease Considered Y/N | No |
| Rent Control Y/N | No |
| Standard Status | Active |
| MobileHomeRemainsYN | No |
| Legal Description | From Parcel:105123970 /Stone Lane Homes Sq20173560657 Lot 8 |
| New Construction | None |
| Water Body Access Y/N | None |
Interior Features
| Interior Amenities | High Ceilings,Walk-In Closet(s),Entrance Foyer |
|---|---|
| Flooring | Other,Carpet |
| Fireplace Features | None |
| Basement (Y/N) | false |
| Air Conditioning Y/N | true |
| Heating Y/N | true |
| Window Features | Double Pane Windows,ENERGY STAR Qualified Windows,Low-Emissivity Windows |
| Fireplace Y/N | false |
| Laundry Features | Dryer,Washer,Electric Dryer Hookup,Laundry Room |
| Total Bedrooms | 4 |
| LivingAreaSource | Assessor |
| Total Baths | 4 |
| Pantry | Closet |
Exterior Features
| Exterior Amenities | Balcony,None |
|---|---|
| Fencing | Block |
| Parking Features | Electric Door Opener,Extended Length,Oversized |
| Lot Features | Borders Common Area,Subdivided,Decorative Gravel,North/South Exposure |
| Water Source | Public |
| Lot Size Area | 0.05 |
| Spa | No |
| Building Area Total | 2062 |
| Lot Dimensions | 29 x 77 x 29 x 77 |
| Lot Size Acres | 0.05 |
| Road Surface Type | Paved |
| Lot Size Source | Assessor |
| Covered Spaces | 2 |
| Crops Included Y/N | No |
| Road Responsibility | City |
| Horse Y/N | false |
| Irrigation Water Rights Y/N | No |
Amenities
- Foreclosure
- Views
- Short Sale
- New Construction
- Adult 55+
- Lease To Own
- No HOA Fees
- Furnished
- Primary On Main
- Air Conditioning
- Seller Finance
- Green
- Fixer Upper
- Horse
- Golf
- Fireplace
- Deck
- Garage
- Basement
- Pool
Property vs Single Family Average in 85705
Price
Taxes
Year Built
 © 2026 Arizona Regional Multiple Listing Service, Inc. All rights reserved. All information should be verified by the recipient and none is guaranteed as accurate by ARMLS. Information deemed to be reliable but not guaranteed. Listing broker has attempted to offer accurate data, but buyers are advised to confirm all items. Only IDX residential listings are displayed on this site. The information being provided is for consumers' personal, non-commercial use and may not be used for any purpose
 The data relating to real estate listings on this website comes in part from the Internet Data Exchange (IDX) program of Multiple Listing Service of Southern Arizona. IDX information is provided exclusively for consumers' personal, non-commercial use and may not be used for any purpose other than to identify prospective properties consumers may be interested in purchasing. Listings provided by brokerages other than AZ Realty & Rentals are identified with the MLSSAZ IDX Logo. All Information Is Deemed
 All information deemed reliable, but not guaranteed.Listing data provided & copyrighted © by (PAAR) Prescott Area Association of REALTORS®
 Northern Arizona Association of REALTORS® All information deemed reliable but not guaranteed. All properties are subject to prior sale, change or withdrawal. Neither listing broker(s) or information provider(s) shall be responsible for any typographical errors, misinformation, misprints and shall be held totally harmless. Listing(s) information is provided for consumer's personal, non-commercial use and may not be used for any purpose other than to identify prospective properties consumers may


