




Address
1011 S 8th Avenue, Tucson, AZ
Price
$ 550,000
Property Attributes
- ID#22615407
- TypeSingle Family
- Listing Status Active
- CountyPima
- CityTucson
- AreaCentral
- NeighborhoodC.O.T. Resub
- Zip85701
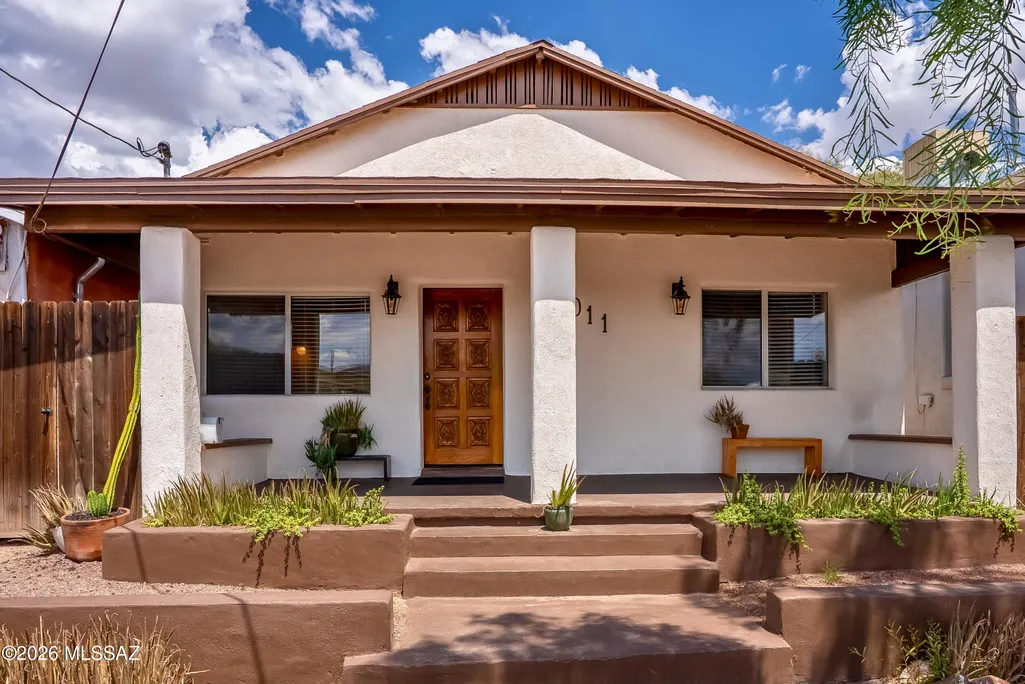
- StyleBungalow
- Year Built1921
- Taxes$ 1786
- Price$ 550,000
- Bedrooms4
- Full Bathrooms3
- Half Bathrooms0
- Sqr Footage2111
- Lot Size0.07 Acres
Data Source:
Multiple Listing Service of Southern Arizona
Property Description
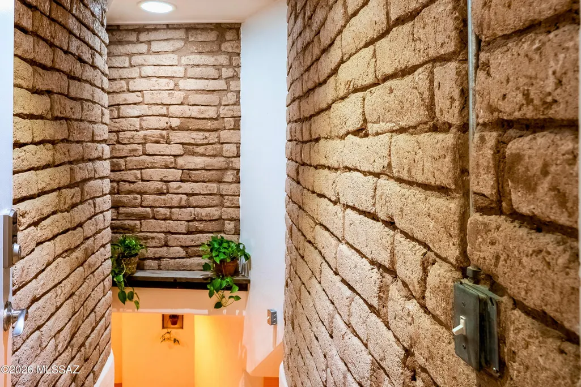
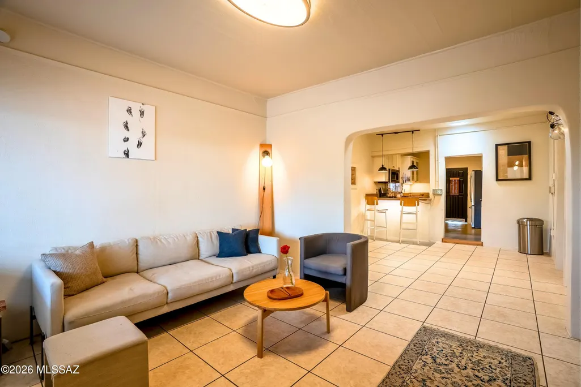
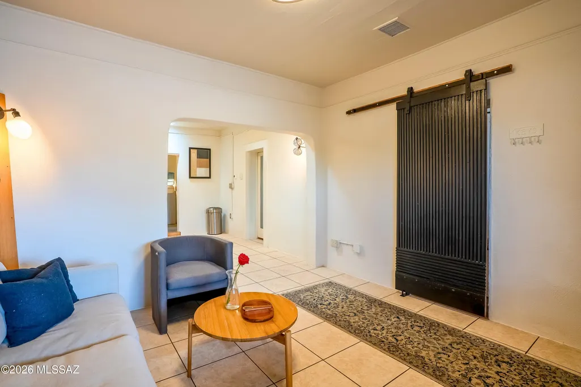
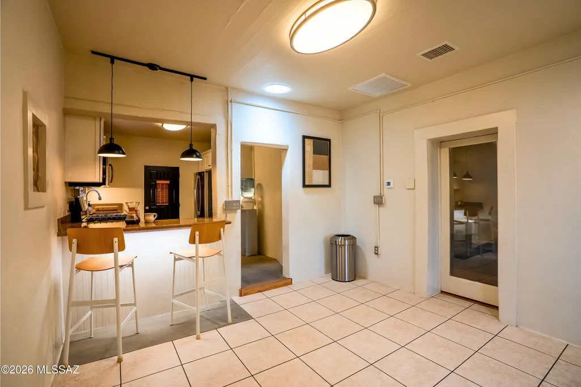
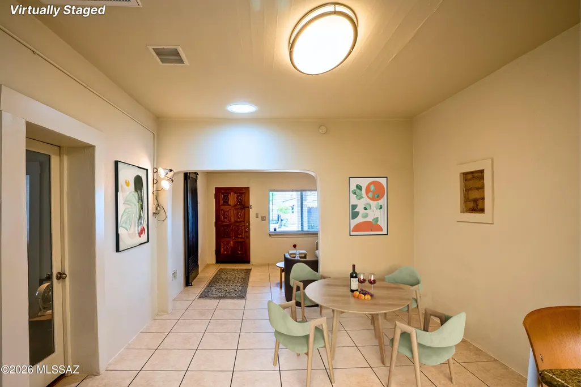
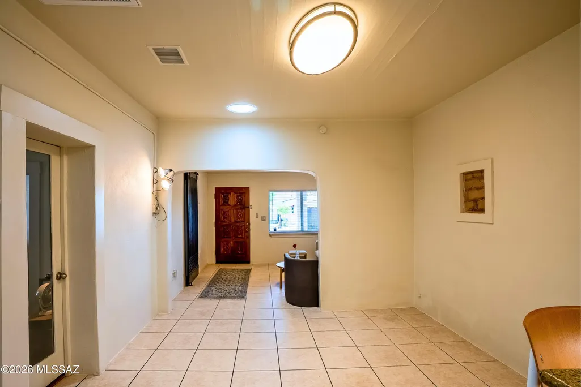
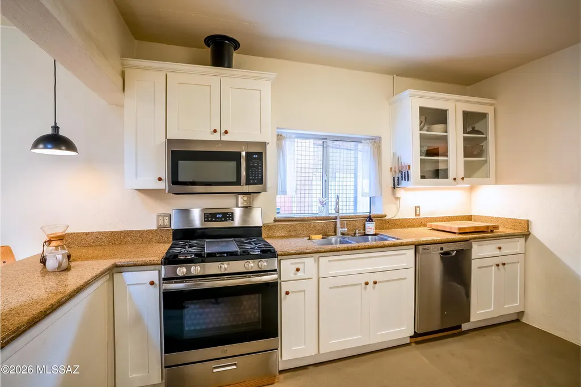
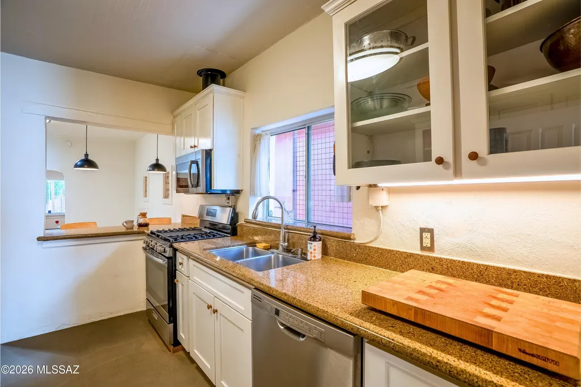
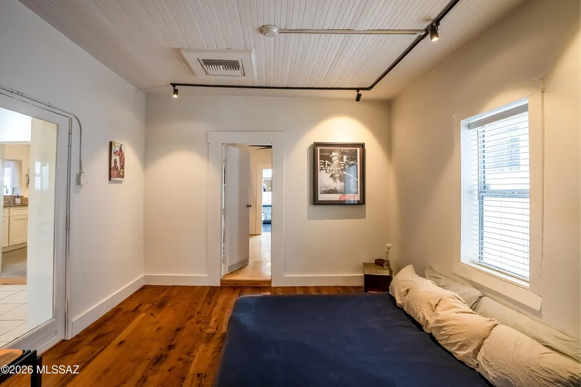
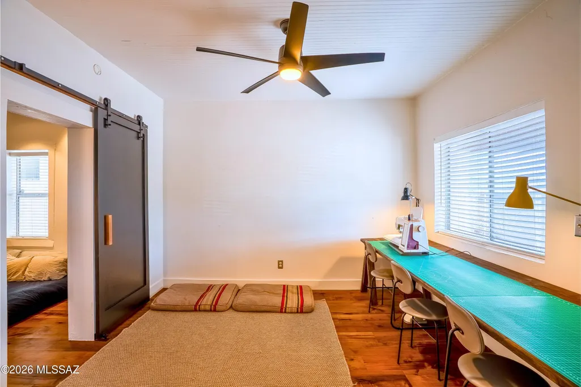
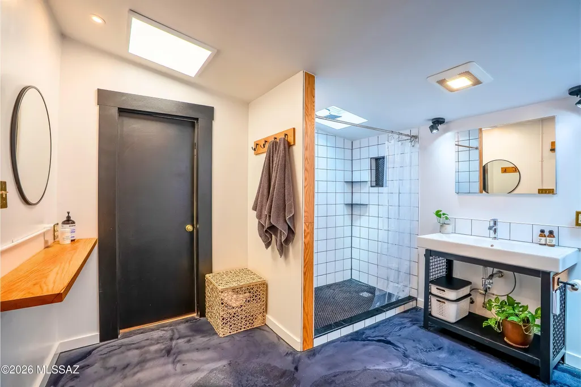
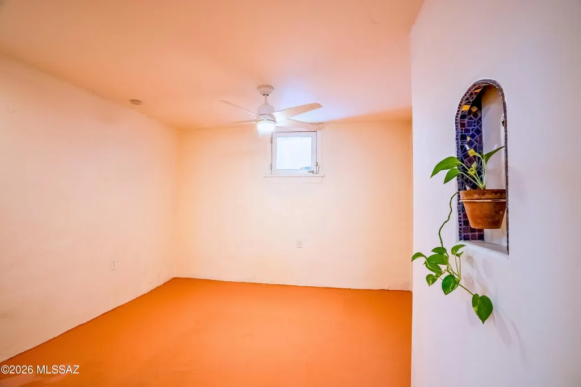
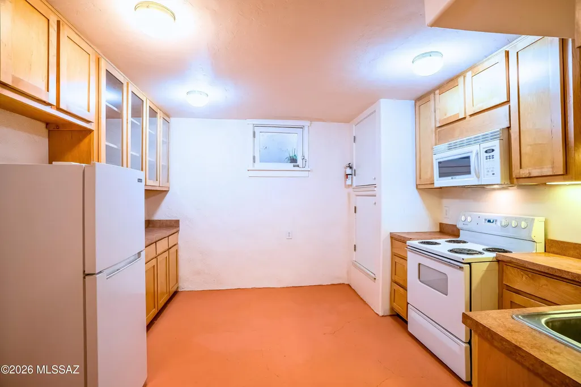
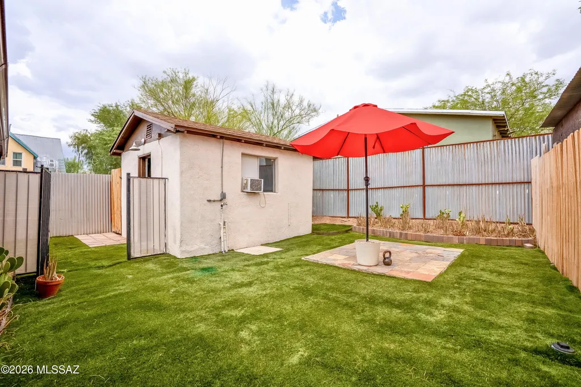
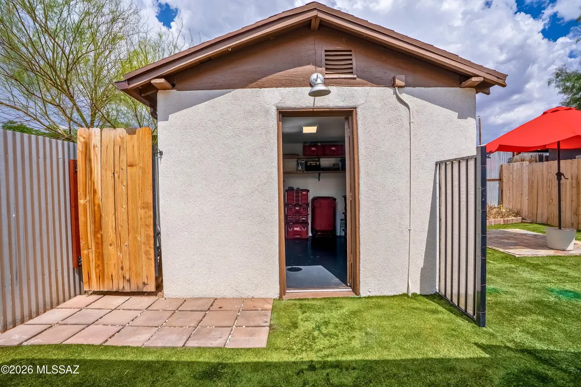
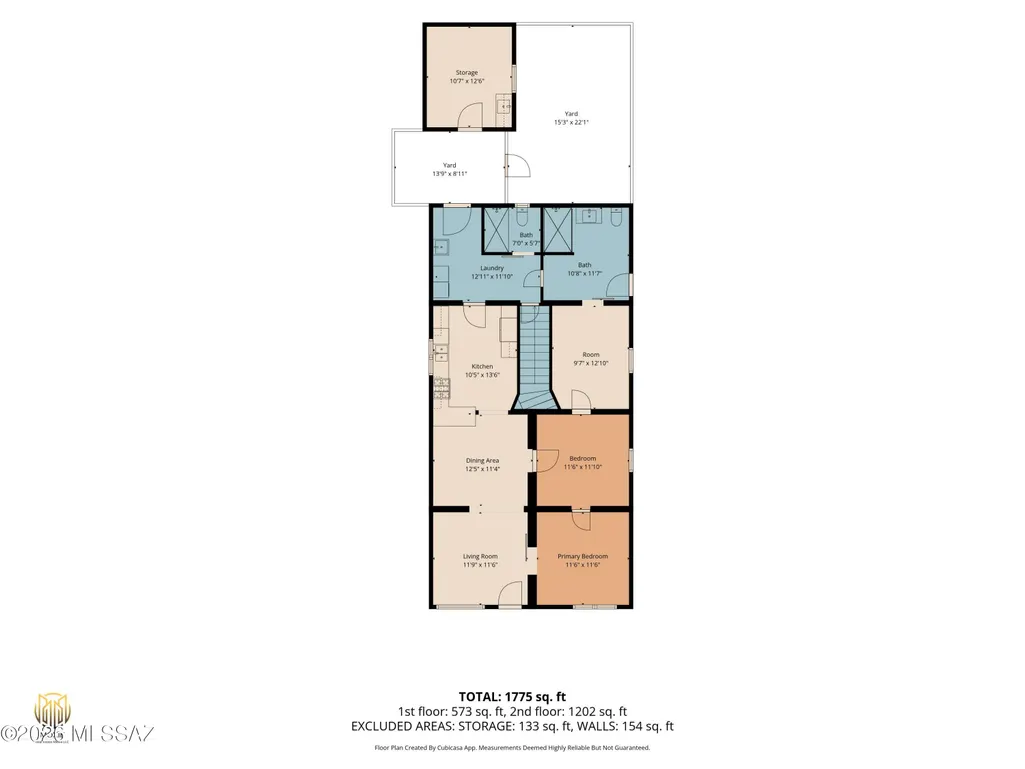
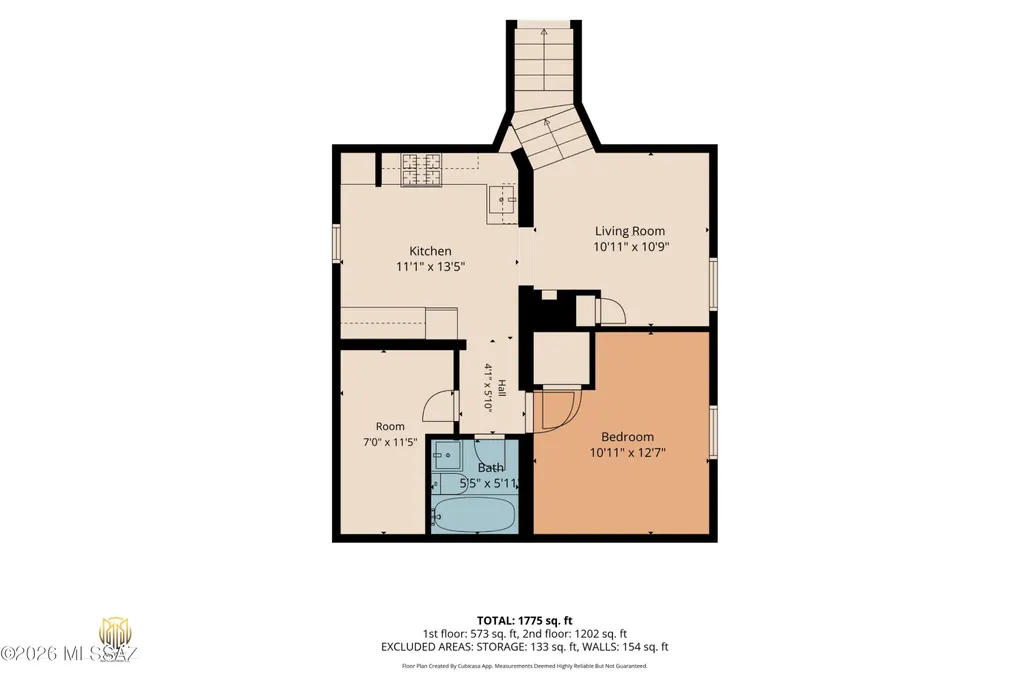
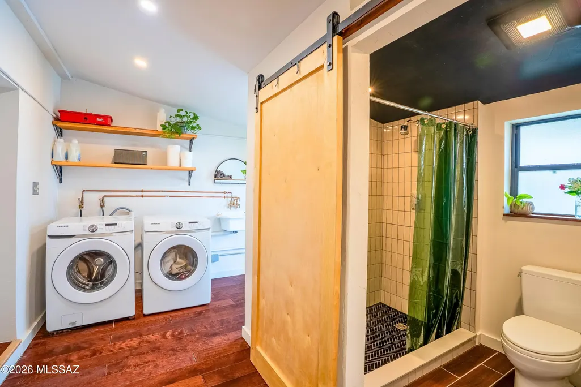
Historic Tucson character meets thoughtful modern updates, 4-BR, 3-BA bungalow built in 1921 offer an approx 2,111 sq. ft. in heart of historic downtown. Improvements include 2026 new roof, new HVAC, & fresh interior/exterior paint. Main level features bright, updated kitchen w/ granite countertops, white cabinets, SS appliances, 2 BR, a remodeled bath, & inviting living spaces. Downstairs offers exceptional flexibility with a 2nd kitchen, living rm, 2 BR, a full bath--ideal for guests, multi-generational living, or rental potential. Detached backyard shed has sink, mini-split heating & cooling system, creating a versatile workspace, studio, or hobby rm. Minutes from Downtown & vibrant 5 Points, this property combines historic charm, modern convenience, & flexible living options . Life at 1011 S 8th Ave places you in the center of one of Tucson's most culturally rich and historically significant areas. Just minutes from Downtown Tucson and the celebrated Five Points district, this location offers a blend of local dining, neighborhood gathering spots, art, entertainment, and historic architecture. Five Points serves as a gateway to several of Tucson's historic barrios and has become a destination known for its local food scene and community atmosphere. Spend weekends exploring Downtown Tucson, enjoying local coffee shops, restaurants, museums, markets, and entertainment venues. The surrounding historic neighborhoods feature adobe architecture, colorful streetscapes, and a sense of place that reflects Tucson's long history and cultural heritage. Back at home, the flexible floor plan offers space to adapt to changing needs. Whether hosting guests in the lower-level living area, creating a dedicated workspace in the detached conditioned studio, or enjoying outdoor gatherings in the private backyard space, the property supports a variety of lifestyles. The combination of historic character, modern upgrades, and a highly desirable central location creates an opportunity to enjoy a uniquely Tucson experience while remaining close to everything the city has to offer.
General Features
| Living Area | 2111 |
|---|---|
| Heating | Forced Air,Electric |
| Cooling | Zoned |
| Utilities | Sewer Connected,Phone Connected |
| Roof | Shingle |
| Appliances | Dishwasher,Gas Range |
| Zoning | Tucson - R3 |
| Patio/Porch Features | Ramada |
| Architectural Style | Bungalow |
| Security Features | Smoke Detector(s) |
| Construction Materials | Mud Adobe,Stucco Finish |
| Year Built | 1921 |
| View | Residential |
| Township | 14 |
| Levels | Two |
| Property Subtype | Single Family Residence |
| Tax Year | 2025 |
| Parcel Number | 117-09-053A |
| Community Features | Paved Street,Historic,Sidewalks |
| Accessibility | None |
| County | Pima |
| Property Type | Residential |
| HOA | false |
| Attached Garage | false |
| Subdivision Name | C.O.T. Resub |
| Facing Direction | West |
| Garage Y/N | No |
| Other Structures | Workshop,Shed(s) |
| Full Baths | 3 |
| Status | Active |
| Directions | From 22nd and Kino, go West on 22nd, North on 8th Ave to address on your right. OR 14th St and 6th Ave: From 14th St travel south on 6th Ave. Turn right onto 20th St. Left on 8th Ave to home on you |
| High School | Tucson |
| City | Tucson |
| Disclosures | Public Airport Vcty,Seller Prop Disclosure,Insurance Claims History Report |
| High School District | TUSD |
| MLS Area | Central |
| Lot Size Units | Acres |
| Lot Size Square Feet | 3049 |
| Carport Y/N | No |
| Spa Features | None |
| Elementary School | Drachman |
| Land Lease Y/N | No |
| Tax Annual Amount | 1786.36 |
| Middle/Junior High School | Drachman |
| Lease Renewal Y/N | No |
| MLS Area Minor | Central |
| Additional Parcels Y/N | No |
| Lease Considered Y/N | No |
| Rent Control Y/N | No |
| Standard Status | Active |
| MobileHomeRemainsYN | No |
| Legal Description | From Parcel:001010010 /Tucson S33' W2 Lot 3 Blk 155 |
| New Construction | None |
| Water Body Access Y/N | None |
Interior Features
| Flooring | Carpet,Concrete,Wood |
|---|---|
| Fireplace Features | None |
| Basement (Y/N) | true |
| Air Conditioning Y/N | true |
| Heating Y/N | true |
| Window Features | Double Pane Windows |
| Fireplace Y/N | false |
| Laundry Features | Other |
| Total Bedrooms | 4 |
| LivingAreaSource | Assessor |
| Total Baths | 3 |
Exterior Features
| Fencing | Other,Wood |
|---|---|
| Parking Features | None |
| Lot Features | East/West Exposure,Subdivided,Decorative Gravel |
| Water Source | Public |
| Lot Size Area | 0.07 |
| Spa | No |
| Building Area Total | 2111 |
| Lot Dimensions | 32 x 100 x 33 x 100 |
| Lot Size Acres | 0.07 |
| Road Surface Type | Paved |
| Lot Size Source | Assessor |
| Crops Included Y/N | No |
| Road Responsibility | City |
| Horse Y/N | false |
| Irrigation Water Rights Y/N | No |
Amenities
- Foreclosure
- Views
- Short Sale
- New Construction
- Adult 55+
- Lease To Own
- No HOA Fees
- Furnished
- Primary On Main
- Air Conditioning
- Seller Finance
- Green
- Fixer Upper
- Horse
- Golf
- Fireplace
- Deck
- Garage
- Basement
- Pool
Property vs Single Family Average in 85701
Price
Taxes
Year Built
In The Neighborhood
Reduced
Tucson
$ 449,000
225 W 1st Street
Tucson, AZ 85705
- Type
- Single Family
- Size
- 1,727 SqFt
- Rooms
- 4 Beds + 3 Baths
 Keller Williams Integrity First
Reduced
Tucson
$ 374,000
634 E 8th Street
Tucson, AZ 85705
- Type
- Single Family
- Size
- 1,451 SqFt
- Rooms
- 3 Beds + 2 Baths
Tierra Antigua Realty
 © 2026 Arizona Regional Multiple Listing Service, Inc. All rights reserved. All information should be verified by the recipient and none is guaranteed as accurate by ARMLS. Information deemed to be reliable but not guaranteed. Listing broker has attempted to offer accurate data, but buyers are advised to confirm all items. Only IDX residential listings are displayed on this site. The information being provided is for consumers' personal, non-commercial use and may not be used for any purpose
 All information deemed reliable, but not guaranteed.Listing data provided & copyrighted © by (PAAR) Prescott Area Association of REALTORS®
 Northern Arizona Association of REALTORS® All information deemed reliable but not guaranteed. All properties are subject to prior sale, change or withdrawal. Neither listing broker(s) or information provider(s) shall be responsible for any typographical errors, misinformation, misprints and shall be held totally harmless. Listing(s) information is provided for consumer's personal, non-commercial use and may not be used for any purpose other than to identify prospective properties consumers may


