
Views


















Address
2305 N El Camino Rinconado, Tucson, AZ
Price
$ 1,125,000
Property Attributes
- ID#22614284
- TypeSingle Family
- Listing Status Active
- CountyPima
- CityTucson
- AreaNortheast
- NeighborhoodLa Cebadilla Estates (1-161)
- Zip85749
- StyleContemporary, Southwestern
- Year Built1995
- Taxes$ 5703
- Price$ 1,125,000
- Bedrooms3
- Full Bathrooms2
- Half Bathrooms0
- Sqr Footage3126
- Lot Size3.82 Acres
Data Source:
Multiple Listing Service of Southern Arizona
Property Description
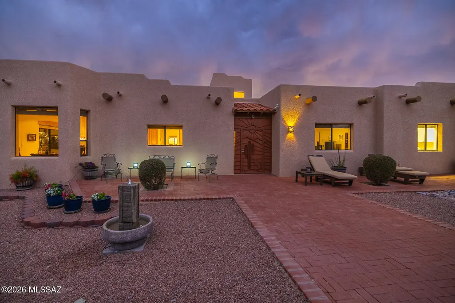
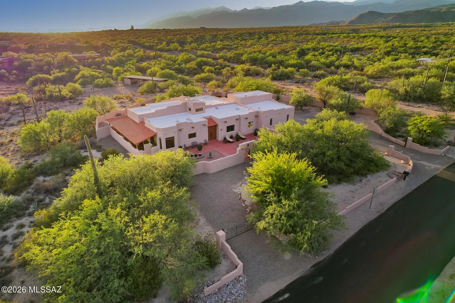
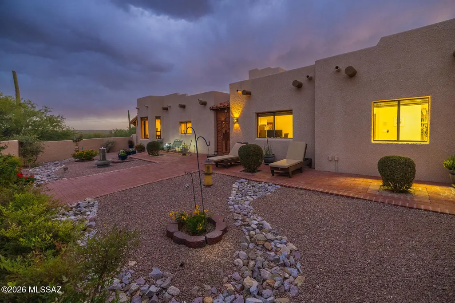
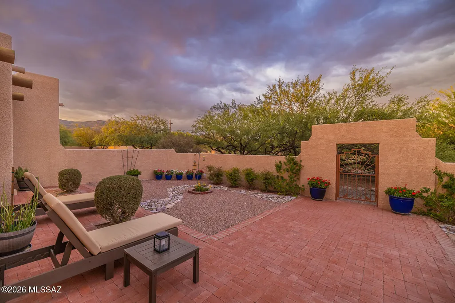
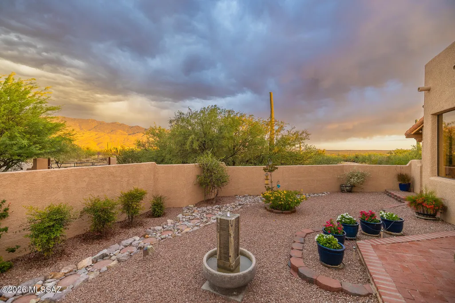
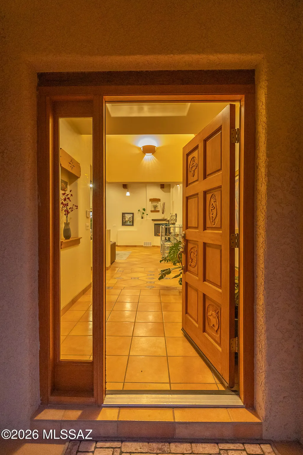
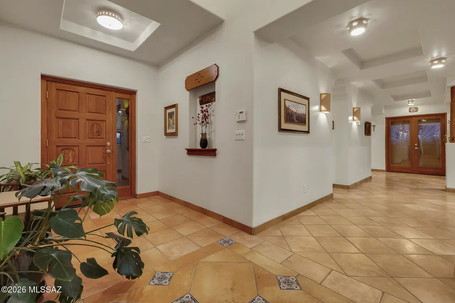
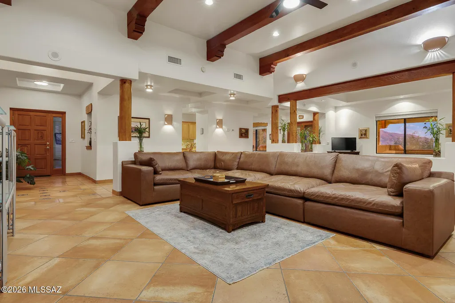
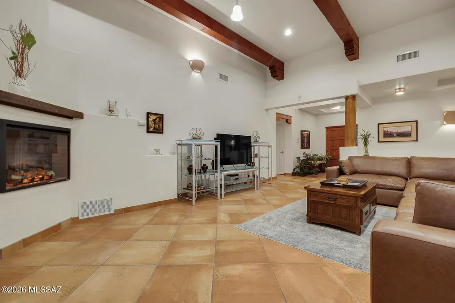
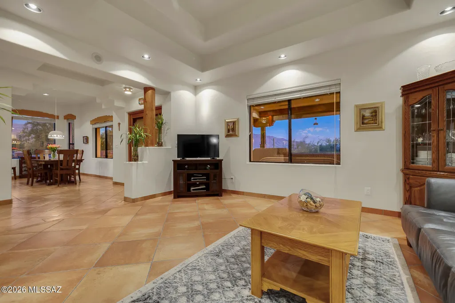
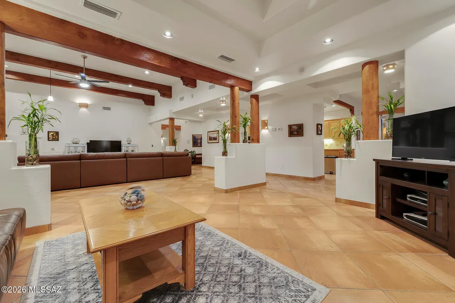
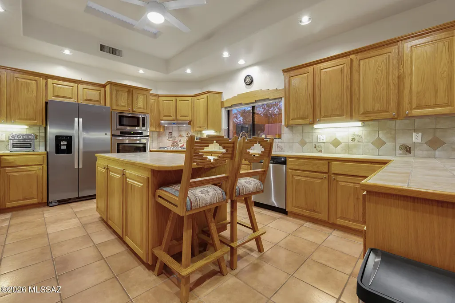
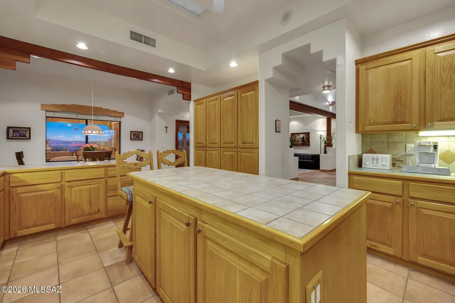
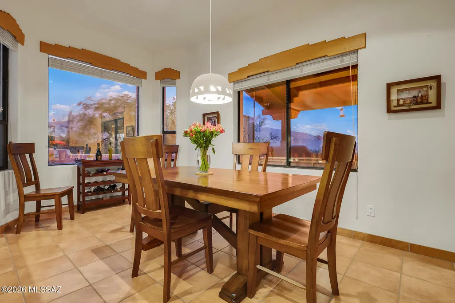
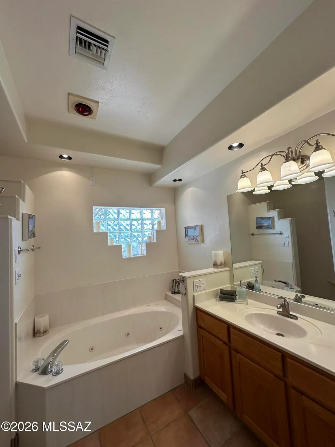
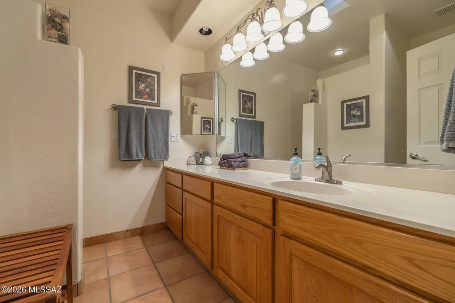
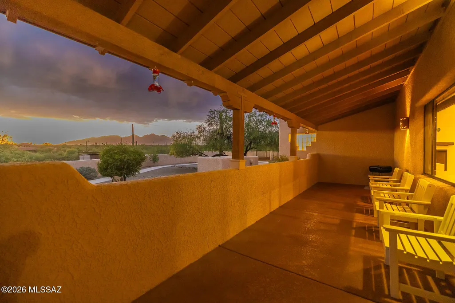
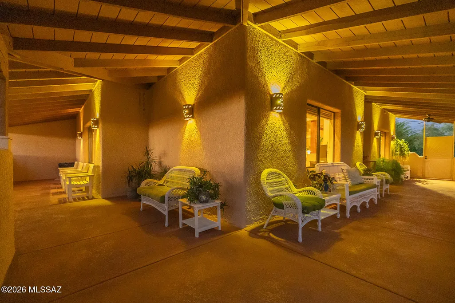
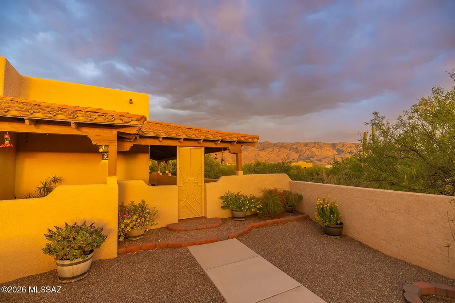
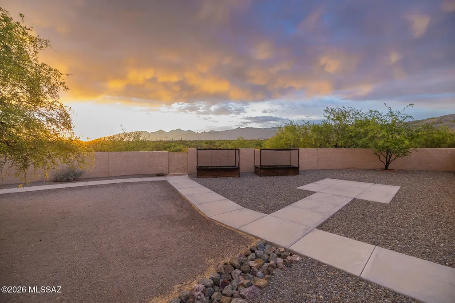
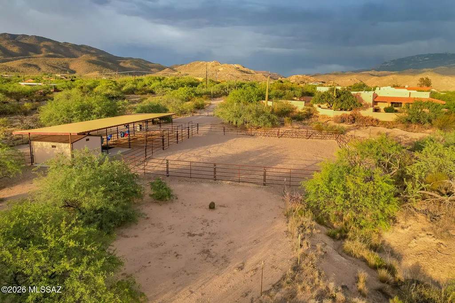
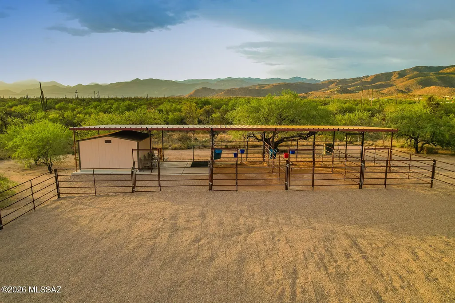
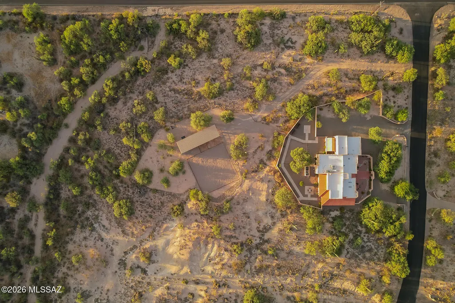
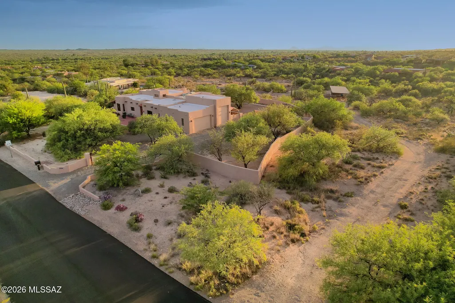
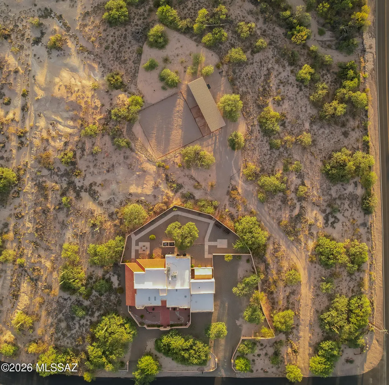
Set on nearly 4 acres in La Cebadilla, this custom masonry home offers a rare combination of privacy, mountain views, equestrian amenities, and authentic desert living. Expansive views of the Catalina and Rincon Mountains create a beautiful backdrop, while the inviting courtyard entry leads into a warm and character-filled interior with wood-beamed ceilings, viga details, and large windows that capture the surrounding desert landscape. The 3,126 sq. ft. floor plan features a spacious family room, formal dining room, casual dining area, and an open kitchen designed for comfortable everyday living and entertaining. Outdoor living is a highlight, with a generous covered patio that wraps around the home and offers multiple places to relax, dine, and enjoy the peaceful setting. The home includes 3 bedrooms and 2 full baths, along with an oversized laundry/craft room that provides excellent flexibility for hobbies, storage, or workspace. Equestrian improvements added in 2023 include 3 stalls, turnouts, wash rack, hay storage, and trailer access. Additional features include a 3-car garage (including an RV garage) and abundant storage. La Cebadilla is known for its spacious homesites, equestrian lifestyle, neighborhood lake, and access to riding and hiking trails. A special opportunity to enjoy space, views, function, and the relaxed desert lifestyle in one of Tucson's most distinctive communities.
General Features
| Living Area | 3126 |
|---|---|
| Sewer | Septic Tank |
| Heating | Natural Gas,Zoned |
| Cooling | Ceiling Fans Pre-Wired,Zoned,Ceiling Fans |
| Utilities | Phone Connected |
| Roof | Built-Up - Reflect,Tile |
| Appliances | Disposal,Dishwasher,Exhaust Fan,Gas Cooktop,Gas Oven,Lazy Susan,Microwave,Refrigerator |
| Zoning | Pima County - SR |
| HOA Fee | 31 |
| Garage Spaces | 3 |
| Association Fee Includes | Common Area Maint |
| Patio/Porch Features | Slab,Covered,Patio |
| Architectural Style | Contemporary,Southwestern |
| Security Features | Security Gate,Alarm Installed,Smoke Detector(s),Wrought Iron Security Door |
| Construction Materials | Masonry Stucco |
| Year Built | 1995 |
| View | Mountain(s),Sunrise,Sunset,Desert,City |
| Township | 14 |
| Levels | One |
| Property Subtype | Single Family Residence |
| Tax Year | 2025 |
| Parcel Number | 205-45-1530 |
| Community Features | Paved Street,Horses Allowed,Lake,Walking Trail |
| Accessibility | Wide Hallways |
| Assoc Fee Paid Per | Annually |
| County | Pima |
| Property Type | Residential |
| Association Amenities | Other |
| HOA | true |
| Attached Garage | true |
| Subdivision Name | La Cebadilla Estates (1-161) |
| Facing Direction | East |
| Garage Y/N | No |
| Other Structures | Additional Carport |
| Full Baths | 2 |
| Status | Active |
| Directions | E. on Tanque Verde past Wentworth, turns into Redington, South on El Camino Rinconado to the first home on the right side |
| High School | Tanque Verde |
| City | Tucson |
| Disclosures | Seller Prop Disclosure,Insurance Claims History Report |
| High School District | Tanque Verde |
| MLS Area | Northeast |
| Lot Size Units | Acres |
| Lot Size Square Feet | 166486 |
| Carport Spaces | 1 |
| Carport Y/N | No |
| Spa Features | None |
| Elementary School | Tanque Verde |
| Land Lease Y/N | No |
| Tax Annual Amount | 5703.7 |
| Middle/Junior High School | Emily Gray |
| Lease Renewal Y/N | No |
| MLS Area Minor | Northeast |
| Additional Parcels Y/N | No |
| Lease Considered Y/N | No |
| Rent Control Y/N | No |
| Standard Status | Active |
| MobileHomeRemainsYN | No |
| Legal Description | From Parcel:001010010 /La Cebadilla Estates Lot 148 |
| New Construction | None |
| Water Body Access Y/N | None |
Interior Features
| Interior Amenities | Sound System,High Ceilings,Beamed Ceilings,Walk-In Closet(s),Entrance Foyer,Kitchen Island |
|---|---|
| Flooring | Engineered Wood,Ceramic Tile |
| Total Fireplaces | 1 |
| Fireplace Features | Family Room,Insert |
| Basement (Y/N) | false |
| Air Conditioning Y/N | true |
| Heating Y/N | true |
| Window Features | Double Pane Windows |
| Fireplace Y/N | true |
| Laundry Features | Dryer,Washer,Sink,Laundry Room |
| Total Bedrooms | 3 |
| LivingAreaSource | Floor Plan |
| Total Baths | 2 |
| Pantry | Cabinet |
Exterior Features
| Exterior Amenities | Courtyard |
|---|---|
| Fencing | Block,Wrought Iron |
| Parking Features | Other,Electric Door Opener,RV Access/Parking,Circular Driveway |
| Lot Features | Subdivided,Decorative Gravel,Flower Beds,Shrubs,Sprinkler/Drip,Sprinklers In Front,Corner Lot |
| Water Source | Public |
| Lot Size Area | 3.82 |
| Spa | No |
| Building Area Total | 3126 |
| Lot Dimensions | Irregular |
| Lot Size Acres | 3.82 |
| Road Surface Type | Paved |
| Lot Size Source | Assessor |
| Covered Spaces | 4 |
| Other Equipment | Intercom |
| Crops Included Y/N | No |
| Road Responsibility | County |
| Horse Y/N | true |
| Irrigation Water Rights Y/N | No |
Amenities
- Foreclosure
- Views
- Short Sale
- New Construction
- Adult 55+
- Lease To Own
- No HOA Fees
- Furnished
- Primary On Main
- Air Conditioning
- Seller Finance
- Green
- Fixer Upper
- Horse
- Golf
- Fireplace
- Deck
- Garage
- Basement
- Pool
Property vs Single Family Average in 85749
Price
Taxes
Year Built

 © 2026 Arizona Regional Multiple Listing Service, Inc. All rights reserved. All information should be verified by the recipient and none is guaranteed as accurate by ARMLS. Information deemed to be reliable but not guaranteed. Listing broker has attempted to offer accurate data, but buyers are advised to confirm all items. Only IDX residential listings are displayed on this site. The information being provided is for consumers' personal, non-commercial use and may not be used for any purpose
 All information deemed reliable, but not guaranteed.Listing data provided & copyrighted © by (PAAR) Prescott Area Association of REALTORS®
 Northern Arizona Association of REALTORS® All information deemed reliable but not guaranteed. All properties are subject to prior sale, change or withdrawal. Neither listing broker(s) or information provider(s) shall be responsible for any typographical errors, misinformation, misprints and shall be held totally harmless. Listing(s) information is provided for consumer's personal, non-commercial use and may not be used for any purpose other than to identify prospective properties consumers may


