










Address
3242 N Longfellow Avenue, Tucson, AZ
Price
$ 380,000
Property Attributes
- ID#22606646
- TypeSingle Family
- Listing Status Active Contingent
- CountyPima
- CityTucson
- AreaCentral
- NeighborhoodGreen Valley Add
- Zip85712
- StyleContemporary
- Year Built1971
- Taxes$ 2049
- Price$ 380,000
- Bedrooms3
- Full Bathrooms3
- Half Bathrooms0
- Sqr Footage2236
- Lot Size0.17 Acres
Data Source:
Multiple Listing Service of Southern Arizona
Property Description
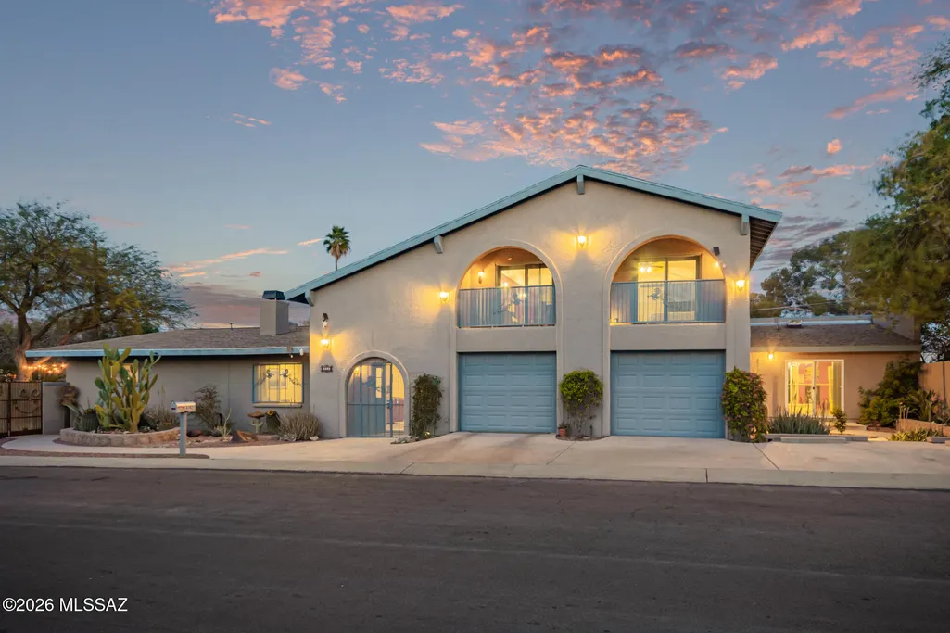
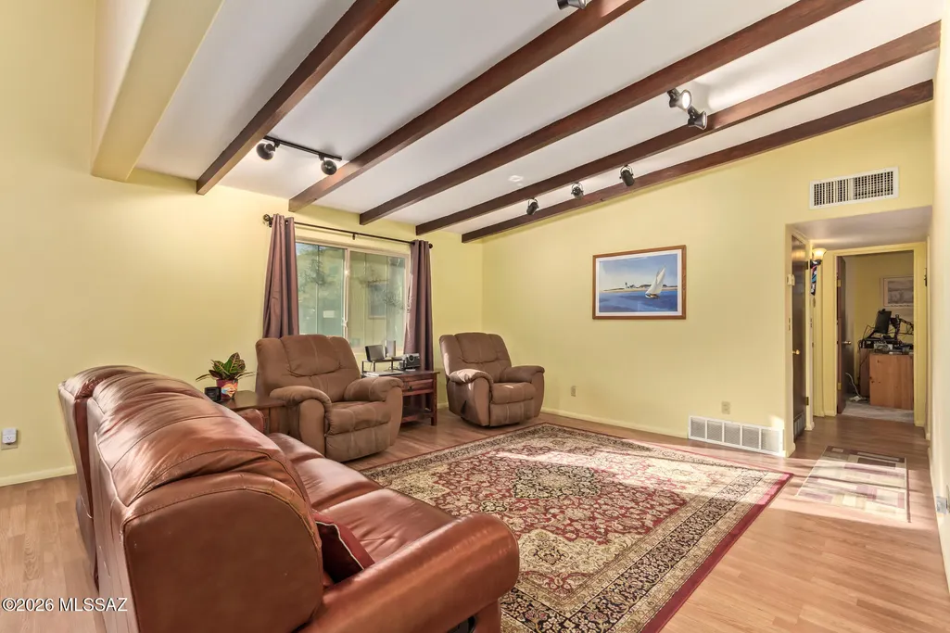
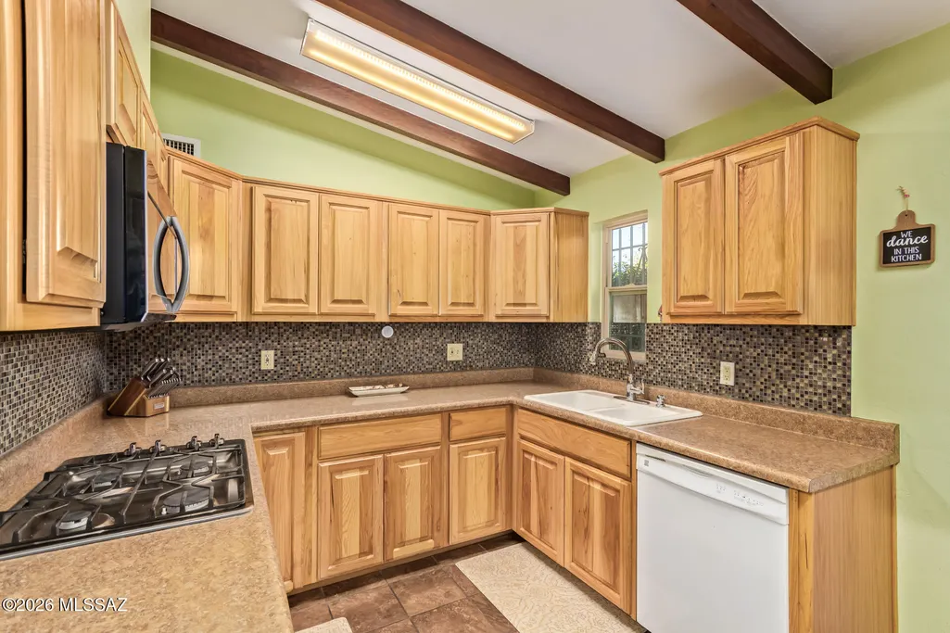
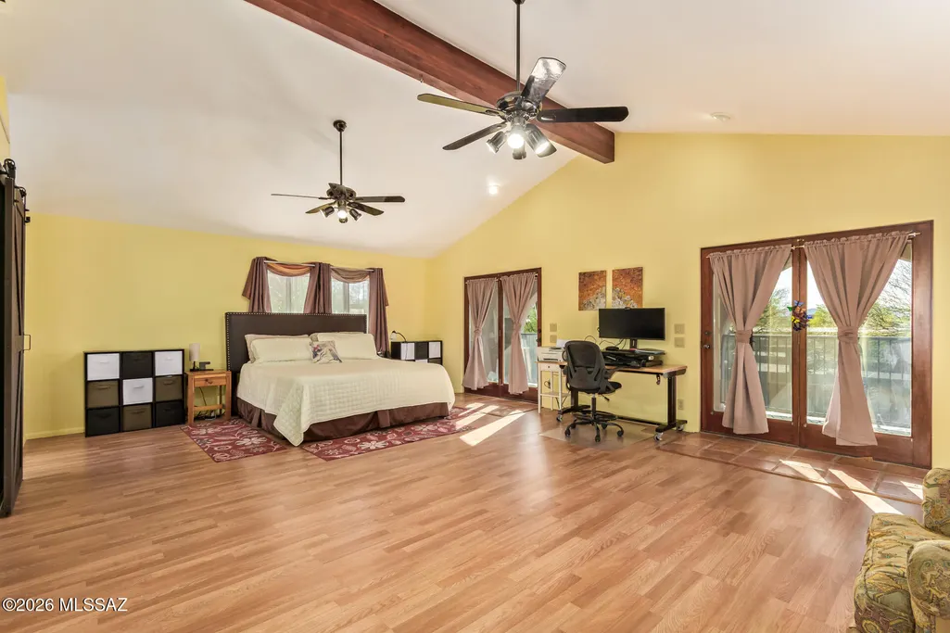
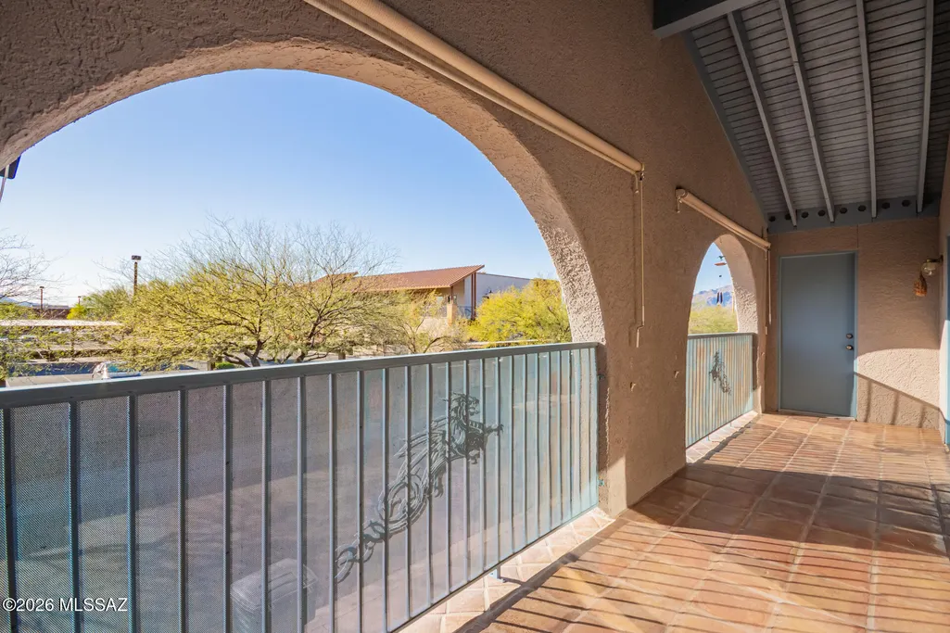
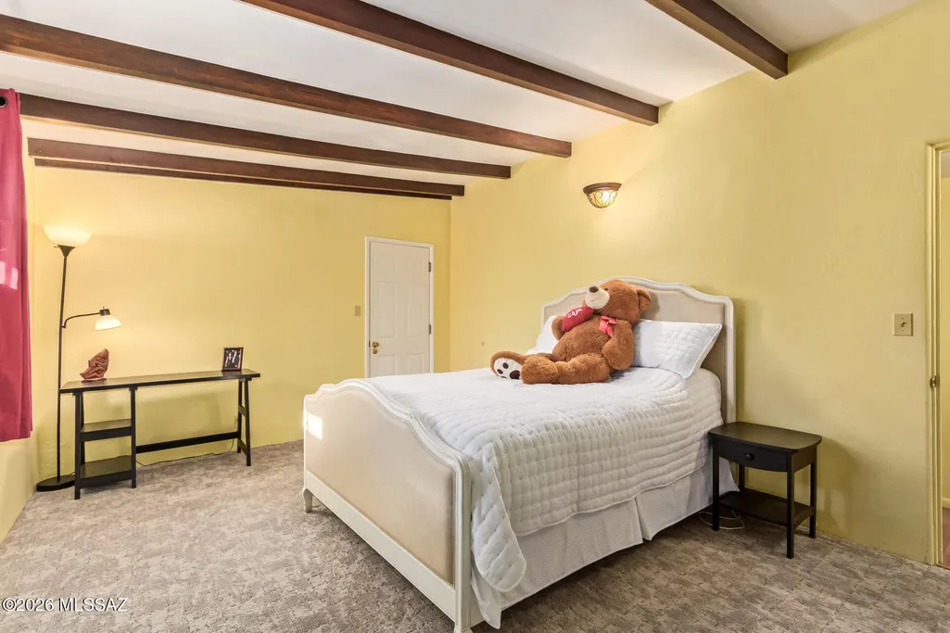
This meticulously maintained 2,236-square-foot home is a true must-see with exceptional curb appeal. The exterior features new beautiful landscaping, extensive concrete work, and a handsome corrugated steel double gate to access the private outdoor space. Inside, exposed wooden ceiling beams create a warm, rustic atmosphere. The layout includes two downstairs guest bedrooms that share a full bathroom. The primary suite is bright and spacious with a beautifully remodeled bathroom. There are two sets of French doors that lead to a large balcony. Additional 280-sqft heated & cooled bonus room! (not included in the primary square footage). With its own separate entrance and dedicated bathroom, this space currently serves as a dance studio but is also ideal for a home office, yoga studio, or game room. 2 additional parking spaces complete this versatile room to fit your lifestyle. The extended two-car garage has individual doors and openers, epoxy floors, shelving and work bench to fit everyone's needs. A tranquil desert-style oasis that features a beautiful pineapple palm tree paired with a large, mature mesquite tree, creating a peaceful outdoor retreat. The mesquite acts as a natural, drought-tolerant shade provider, significantly lowering temperatures, while the overall landscape offers a serene, shaded space with peekaboo views of the mountains. The property has 2 irrigation systems that manage watering optimizing health while reducing waste via tailored schedules. Come and see for yourself this private retreat! Seller to complete roof repairs per Durazo Roofing estimate.
General Features
| Living Area | 2236 |
|---|---|
| Heating | Zoned |
| Cooling | Zoned,Ceiling Fans |
| Utilities | Sewer Connected |
| Roof | Shingle |
| Appliances | Disposal,Tankless Water Heater,Dishwasher,Gas Oven,Microwave,Refrigerator |
| Zoning | Tucson - MH1 |
| Garage Spaces | 2 |
| Patio/Porch Features | Patio |
| Architectural Style | Contemporary |
| Pool Features | None |
| Security Features | Closed Circuit Camera(s),Security Screens,Smoke Detector(s),Wrought Iron Security Door |
| Year Built | 1971 |
| View | Sunset |
| Township | 13 |
| Levels | Two |
| Property Subtype | Single Family Residence |
| Tax Year | 2025 |
| Parcel Number | 110-03-0860 |
| Community Features | None |
| Accessibility | None |
| County | Pima |
| Property Type | Residential |
| HOA | false |
| Attached Garage | false |
| Subdivision Name | Green Valley Add |
| Facing Direction | West |
| Garage Y/N | No |
| Full Baths | 3 |
| Status | Active Contingent |
| Directions | W-Ft Camp Lowell Rd From Swan. N-longfellow Ave To Address. Next (E) To Davidson Elementary School |
| High School | Catalina |
| City | Tucson |
| Disclosures | Seller Prop Disclosure |
| Entry Location | Unit Level |
| High School District | TUSD |
| MLS Area | Central |
| Lot Size Units | Acres |
| Lot Size Square Feet | 7405 |
| Carport Y/N | No |
| Spa Features | None |
| Elementary School | Davidson |
| Land Lease Y/N | No |
| Tax Annual Amount | 2049.47 |
| Middle/Junior High School | Doolen |
| Lease Renewal Y/N | No |
| MLS Area Minor | Central |
| Additional Parcels Y/N | No |
| Lease Considered Y/N | No |
| Rent Control Y/N | No |
| Virtual Tour | https://my.matterport.com/show/?m=9Z57CviRCpS&mls=1 |
| Standard Status | Active Under Contract |
| MobileHomeRemainsYN | No |
| Legal Description | From Parcel:001010010 /E49' W528' N132' S387' Lot 8 .15 Ac Sec 27-13-14 |
| New Construction | None |
| Water Body Access Y/N | None |
Interior Features
| Flooring | Carpet,Ceramic Tile,Laminate |
|---|---|
| Fireplace Features | Family Room,None |
| Basement (Y/N) | false |
| Air Conditioning Y/N | true |
| Heating Y/N | true |
| Fireplace Y/N | false |
| Laundry Features | Storage,Electric Dryer Hookup,Laundry Room,Gas Dryer Hookup |
| Total Bedrooms | 3 |
| LivingAreaSource | Appraiser |
| Total Baths | 3 |
| Pantry | Closet |
Exterior Features
| Exterior Amenities | Balcony,Courtyard,None |
|---|---|
| Fencing | Block |
| Parking Features | Electric Door Opener,Attached Garage Cabinets |
| Lot Features | East/West Exposure,Subdivided,Sprinkler/Drip,Sprinklers In Front |
| Water Source | Water Company |
| Lot Size Area | 0.17 |
| Spa | No |
| Building Area Total | 2236 |
| Lot Dimensions | 50x148x51x148 |
| Lot Size Acres | 0.17 |
| Road Surface Type | Paved |
| Lot Size Source | Assessor |
| Covered Spaces | 2 |
| Crops Included Y/N | No |
| Road Responsibility | City |
| Horse Y/N | false |
| Irrigation Water Rights Y/N | No |
Amenities
- Foreclosure
- Views
- Short Sale
- New Construction
- Adult 55+
- Lease To Own
- No HOA Fees
- Furnished
- Primary On Main
- Air Conditioning
- Seller Finance
- Green
- Fixer Upper
- Horse
- Golf
- Fireplace
- Deck
- Garage
- Basement
- Pool
Property vs Single Family Average in 85712
Price
Taxes
Year Built
 © 2026 Arizona Regional Multiple Listing Service, Inc. All rights reserved. All information should be verified by the recipient and none is guaranteed as accurate by ARMLS. Information deemed to be reliable but not guaranteed. Listing broker has attempted to offer accurate data, but buyers are advised to confirm all items. Only IDX residential listings are displayed on this site. The information being provided is for consumers' personal, non-commercial use and may not be used for any purpose
 The data relating to real estate listings on this website comes in part from the Internet Data Exchange (IDX) program of Multiple Listing Service of Southern Arizona. IDX information is provided exclusively for consumers' personal, non-commercial use and may not be used for any purpose other than to identify prospective properties consumers may be interested in purchasing. Listings provided by brokerages other than AZ Realty & Rentals are identified with the MLSSAZ IDX Logo. All Information Is Deemed
 All information deemed reliable, but not guaranteed.Listing data provided & copyrighted © by (PAAR) Prescott Area Association of REALTORS®
 Northern Arizona Association of REALTORS® All information deemed reliable but not guaranteed. All properties are subject to prior sale, change or withdrawal. Neither listing broker(s) or information provider(s) shall be responsible for any typographical errors, misinformation, misprints and shall be held totally harmless. Listing(s) information is provided for consumer's personal, non-commercial use and may not be used for any purpose other than to identify prospective properties consumers may


