
Price Reduction - Views - Adult 55+























Address
934 N Astronomer Lane, Green Valley, AZ
Price
$ 463,900
Property Attributes
- ID#22605145
- TypeSingle Family
- Listing Status Pending
- CountyPima
- CityGreen Valley
- AreaGreen Valley Northwest
- NeighborhoodLas Campanas PTN Block C Phase 1B2
- Zip85614
- StyleModern
- Year Built2026
- Taxes$ 162
- Price$ 463,900
- Bedrooms2
- Full Bathrooms2
- Half Bathrooms1
- Sqr Footage2119
- Lot Size0.16 Acres
Data Source:
Multiple Listing Service of Southern Arizona
Property Description
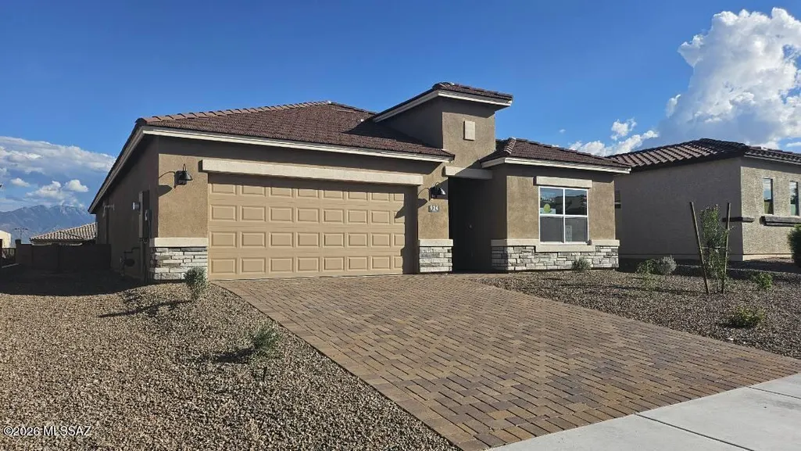
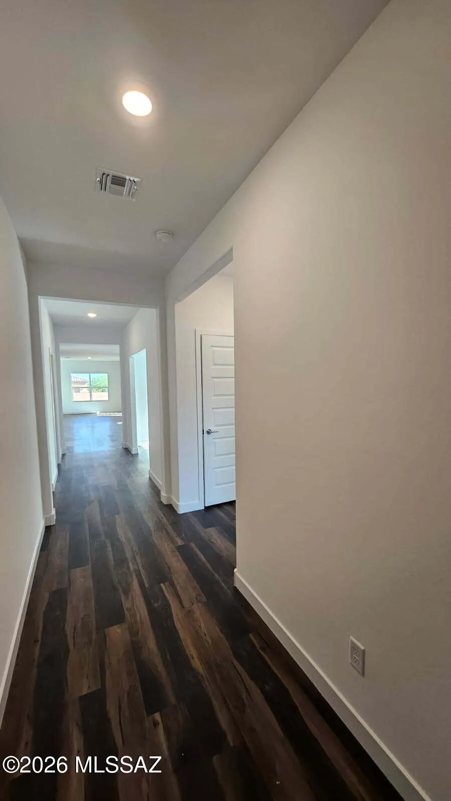
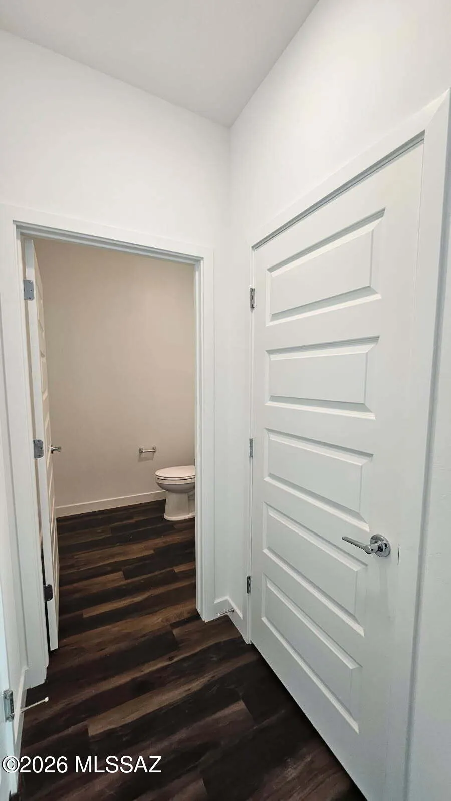
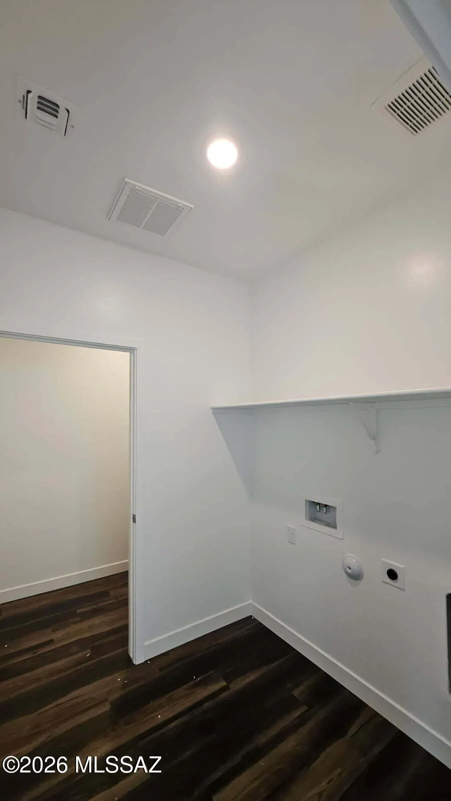
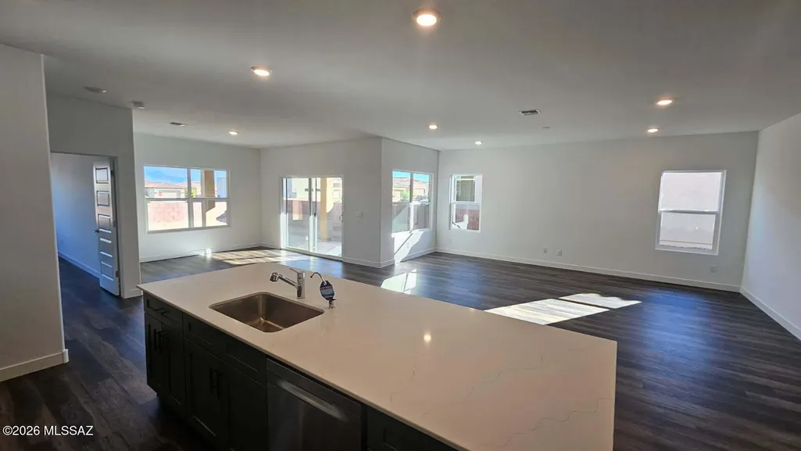
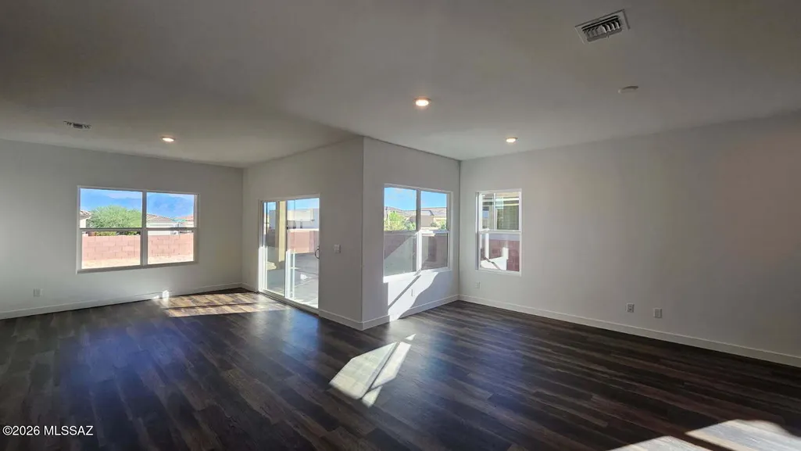
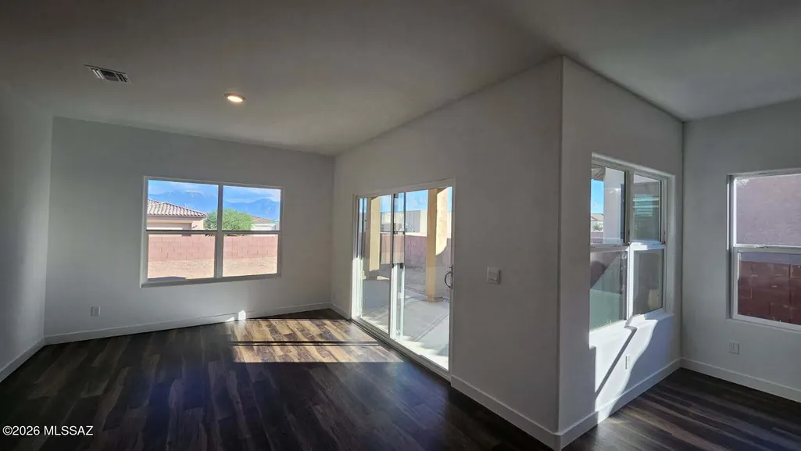
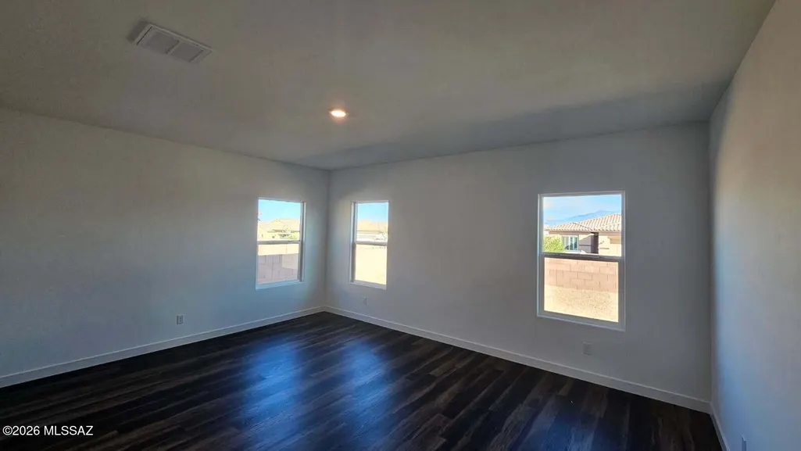
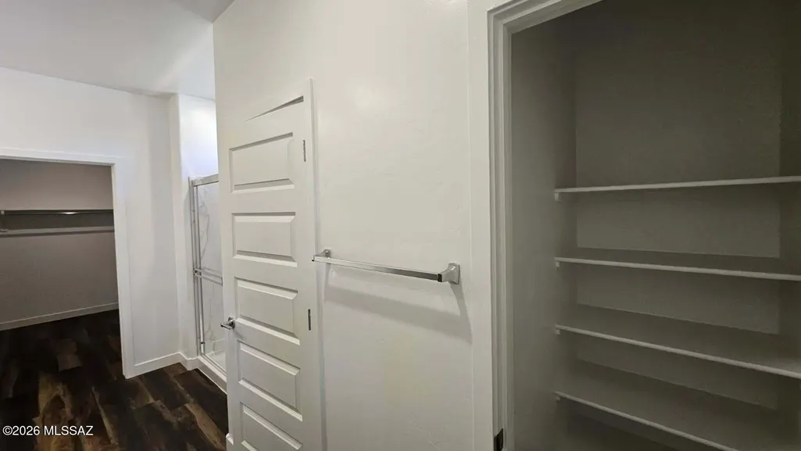
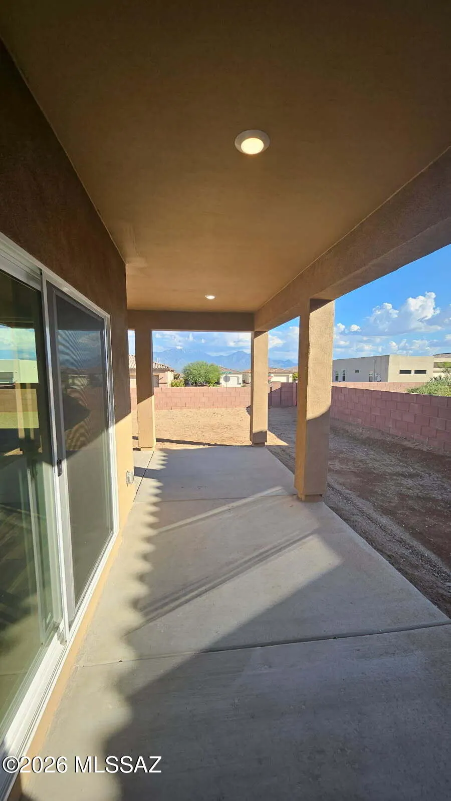
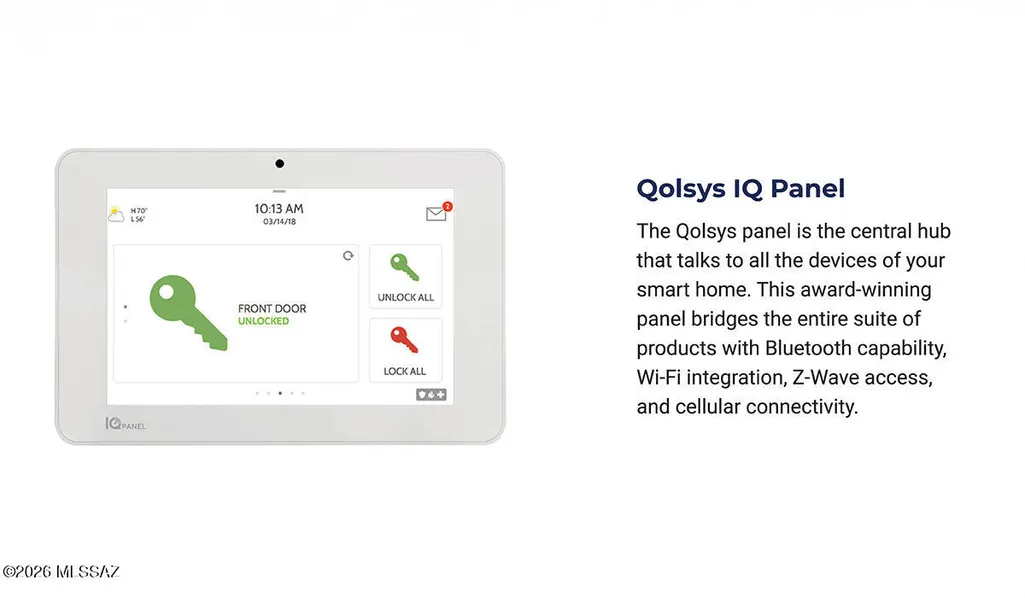
***THIS HOME IS UNDER CONSTRUCTION, EST COMPLETION SEPTEMBER 2026*** Stop by to see our brand new model home, and available lots today! Introducing the Charleston - Offering 2,119 square feet of thoughtfully planned living space, the Charleston blends modern convenience with timeless elegance, creating a home that feels both refined and welcoming. Step through the inviting entryway and into an open-concept layout designed to maximize every square foot. The expansive great room serves as the heart of the home, flowing seamlessly into the dining area and kitchen--ideal for both everyday living and entertaining. The kitchen features a spacious center island, quartz countertops, Shaker-style cabinetry, and a dedicated pantry, delivering a clean, modern aesthetic with ample storage for all your culinary needs. The Charleston is available in two- and three-bedroom configurations, offering flexibility to suit a variety of lifestyles. The primary suite is thoughtfully positioned at the rear of the home for added privacy and includes two walk-in closets and a well-appointed en-suite bathroom. Near the front of the home, a guest bedroom and study provide comfortable accommodations for visitors or a quiet space to work from home. The guest bedroom features its own en-suite bathroom and walk-in closet, ensuring comfort and convenience. Designed with practicality in mind, the Charleston includes a utility room conveniently located near the kitchen and garage, providing easy access to laundry and additional storage. And check out that amazing wrap around covered back patio off the dining room! It more than extends the living space outdoors--perfect for enjoying Green Valley's beautiful year-round weather. Homes at Solterra showcase elegant, modern interiors paired with distinctive exterior finishes, including Sand finish texture stucco, landscaped front yards with auto drip irrigation, and fully fenced backyards. Covered back patios create inviting spaces to relax and take in Green Valley's breathtaking sunsets. Inside, D.R. Horton's Home is Connected® Smart Home package enhances everyday living with a smart thermostat, video doorbell, keyless entry, and a Wi-Fi-enabled garage door opener. Outdoor enthusiasts will appreciate the close proximity to scenic neighborhood parks, Colossal Cave Mountain Park, and an abundance of walking and biking trails that weave throughout Green Valley--making the Charleston a perfect blend of comfort, style, and outdoor living.
General Features
| Living Area | 2119 |
|---|---|
| Heating | Natural Gas,Heat Pump |
| Cooling | Ceiling Fans Pre-Wired,Heat Pump,ENERGY STAR Qualified Equipment |
| Utilities | Sewer Connected |
| Roof | Tile |
| Appliances | ENERGY STAR Qualified Range,Disposal,ENERGY STAR Qualified Dishwasher,ENERGY STAR Qualified Water Heater,Tankless Water Heater,Dishwasher,Exhaust Fan,Gas Range,Microwave |
| Zoning | Pima County - SP |
| HOA Fee | 38 |
| Garage Spaces | 3 |
| Association Fee Includes | Common Area Maint |
| Patio/Porch Features | Covered |
| Architectural Style | Modern |
| Pool Features | None |
| Security Features | Carbon Monoxide Detector(s),Smoke Detector(s) |
| Construction Materials | Frame - Stucco |
| Year Built | 2026 |
| View | Mountain(s),Residential |
| Township | 18 |
| Levels | One |
| Property Subtype | Single Family Residence |
| Tax Year | 2026 |
| Parcel Number | 304790570 |
| Community Features | Jogging/Bike Path |
| Accessibility | Smart Panel,Door Levers |
| Assoc Fee Paid Per | Annually |
| County | Pima |
| Property Type | Residential |
| Association Amenities | None |
| HOA | true |
| Attached Garage | false |
| Subdivision Name | Las Campanas PTN Block C Phase 1B2 |
| Facing Direction | North |
| Garage Y/N | No |
| Full Baths | 2 |
| Status | Pending |
| Directions | I-19 Exit Duval Mine Rd, turn right, at Continental Rd, turn left, follow to Desert Bell Rd, turn right, follow to W Tranquil Water Path, turn right, follow signs to Model home at 830 N Astronomer Ln. |
| High School | Walden Grove |
| City | Green Valley |
| Disclosures | Public Report,None |
| Entry Location | Unit Level |
| High School District | Continental Elementary School District #39 |
| MLS Area | Green Valley Northwest |
| Lot Size Units | Acres |
| Lot Size Square Feet | 8160 |
| Carport Y/N | No |
| Spa Features | None |
| Elementary School | Continental |
| Land Lease Y/N | No |
| Tax Annual Amount | 162.67 |
| Middle/Junior High School | Continental |
| Property Condition | New Construction |
| Lease Renewal Y/N | No |
| MLS Area Minor | Green Valley Northwest |
| Additional Parcels Y/N | No |
| Lease Considered Y/N | No |
| Rent Control Y/N | No |
| Standard Status | Pending |
| MobileHomeRemainsYN | No |
| Legal Description | LAS CAMPANAS SQ20212440045 LOT 165 |
| New Construction | None |
| Water Body Access Y/N | None |
Interior Features
| Interior Amenities | High Ceilings,Walk-In Closet(s),Entrance Foyer,Kitchen Island |
|---|---|
| Flooring | Other,Carpet |
| Fireplace Features | None |
| Basement (Y/N) | false |
| Air Conditioning Y/N | true |
| Heating Y/N | true |
| Window Features | ENERGY STAR Qualified Windows,Low-Emissivity Windows |
| Fireplace Y/N | false |
| Half Baths | 1 |
| Laundry Features | Electric Dryer Hookup,Laundry Room,Gas Dryer Hookup |
| Total Bedrooms | 2 |
| LivingAreaSource | Builder |
| Total Baths | 3 |
| Pantry | Walk-In |
Exterior Features
| Model | Charleston |
|---|---|
| Fencing | Block |
| Parking Features | Electric Door Opener,Tandem Garage |
| Lot Features | Decorative Gravel,Graded,Shrubs,Sprinkler/Drip,Sprinklers In Front,North/South Exposure |
| Water Source | Public |
| Lot Size Area | 0.16 |
| Spa | No |
| Building Area Total | 2119 |
| Lot Dimensions | 60x136 |
| Lot Size Acres | 0.16 |
| Road Surface Type | Paved |
| Lot Size Source | Other |
| Covered Spaces | 3 |
| Crops Included Y/N | No |
| Road Responsibility | County |
| Horse Y/N | false |
| Irrigation Water Rights Y/N | No |
Amenities
- Foreclosure
- Views
- Short Sale
- New Construction
- Adult 55+
- Lease To Own
- No HOA Fees
- Furnished
- Primary On Main
- Air Conditioning
- Seller Finance
- Green
- Fixer Upper
- Horse
- Golf
- Fireplace
- Deck
- Garage
- Basement
- Pool
Property vs Single Family Average in 85614
Price
Taxes
Year Built
In The Neighborhood
Open House
Green Valley
$ 539,500
670 N Observation Trail
Green Valley, AZ 85614
- Type
- Single Family
- Size
- 1,991 SqFt
- Rooms
- 2 Beds + 2 Baths
 Sander Realty
 © 2026 Arizona Regional Multiple Listing Service, Inc. All rights reserved. All information should be verified by the recipient and none is guaranteed as accurate by ARMLS. Information deemed to be reliable but not guaranteed. Listing broker has attempted to offer accurate data, but buyers are advised to confirm all items. Only IDX residential listings are displayed on this site. The information being provided is for consumers' personal, non-commercial use and may not be used for any purpose
 All information deemed reliable, but not guaranteed.Listing data provided & copyrighted © by (PAAR) Prescott Area Association of REALTORS®
 Northern Arizona Association of REALTORS® All information deemed reliable but not guaranteed. All properties are subject to prior sale, change or withdrawal. Neither listing broker(s) or information provider(s) shall be responsible for any typographical errors, misinformation, misprints and shall be held totally harmless. Listing(s) information is provided for consumer's personal, non-commercial use and may not be used for any purpose other than to identify prospective properties consumers may


