
Price Reduction - Views - Golf Course


















Address
1083 W Vistoso Highlands Drive, Oro Valley, AZ
Price
$ 1,875,000
Property Attributes
- ID#22601963
- TypeSingle Family
- Listing Status Active
- CountyPima
- CityOro Valley
- AreaNorthwest
- NeighborhoodStone Canyon I
- Zip85755
- StyleSouthwestern
- Year Built2006
- Taxes$ 14959
- Price$ 1,875,000
- Bedrooms4
- Full Bathrooms4
- Half Bathrooms1
- Sqr Footage4104
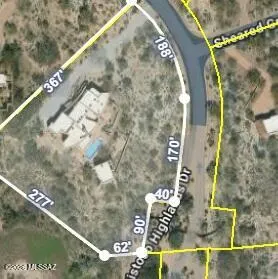
- Lot Size1.94 Acres
Data Source:
Multiple Listing Service of Southern Arizona
Property Description
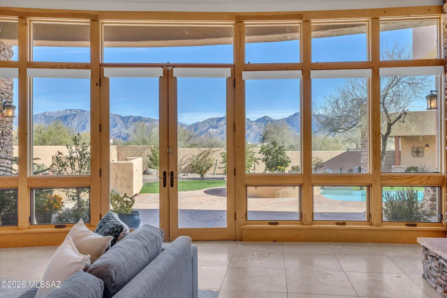
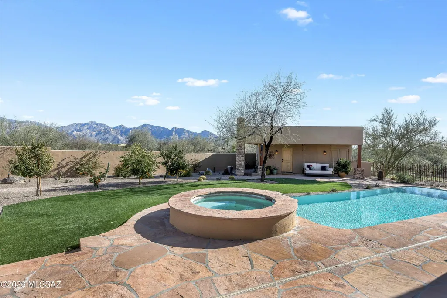
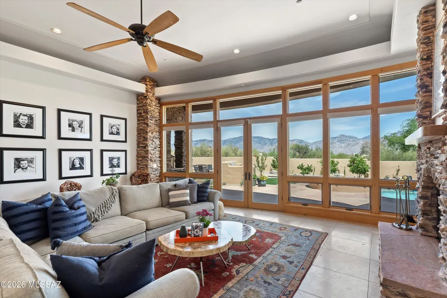
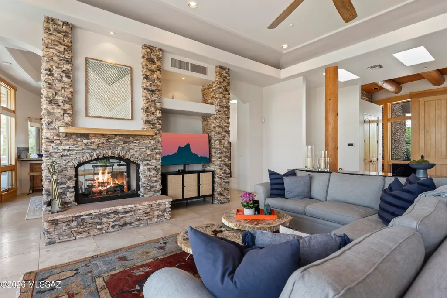
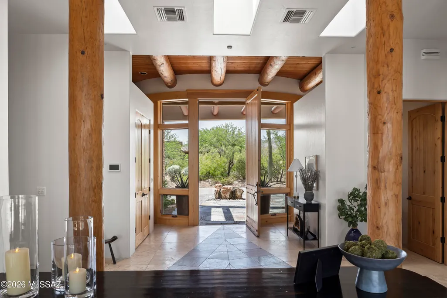
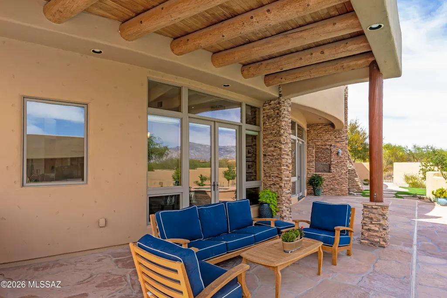
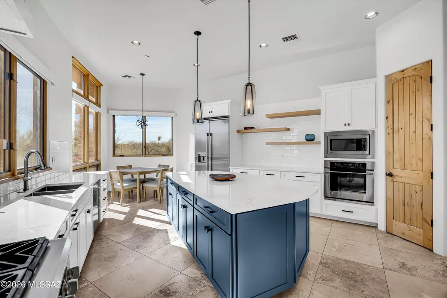
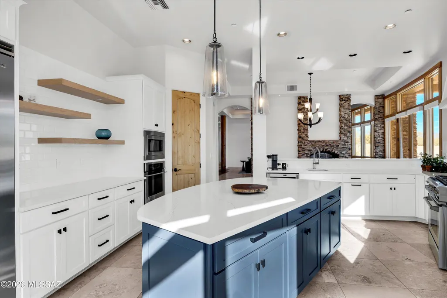
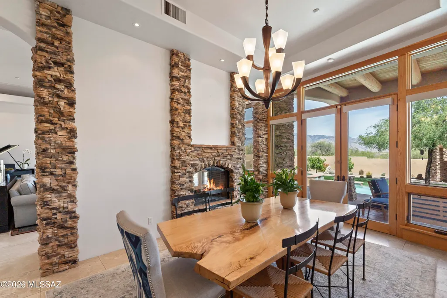
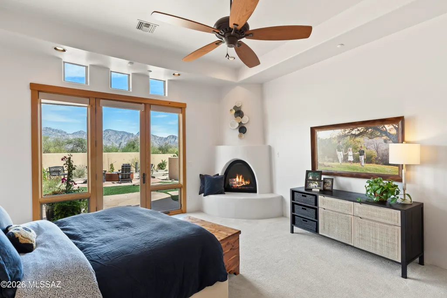
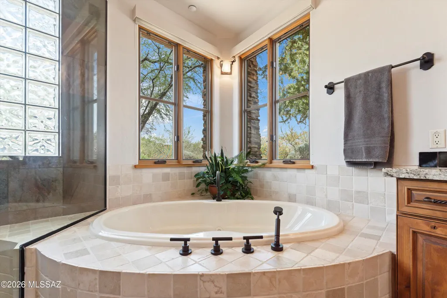
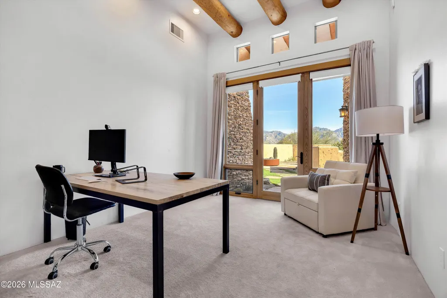
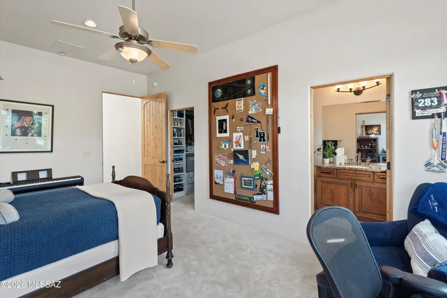
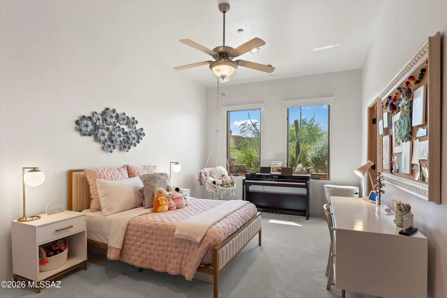
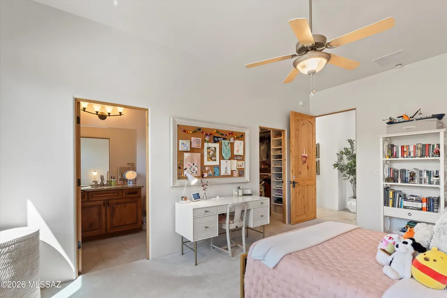
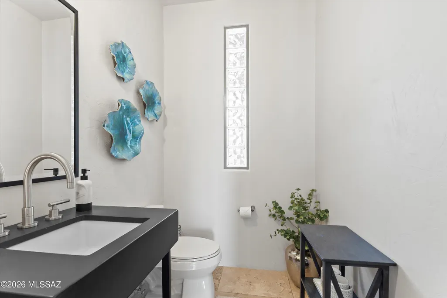
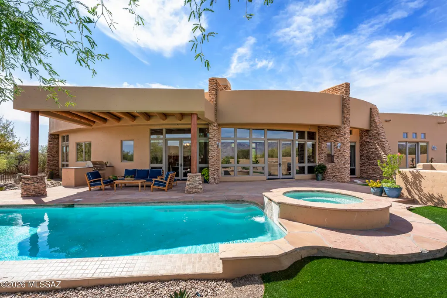
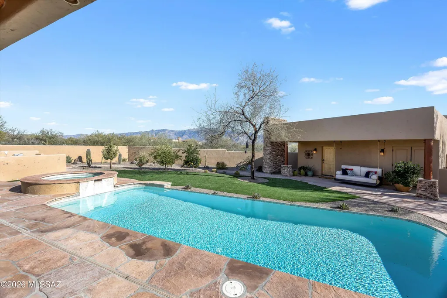
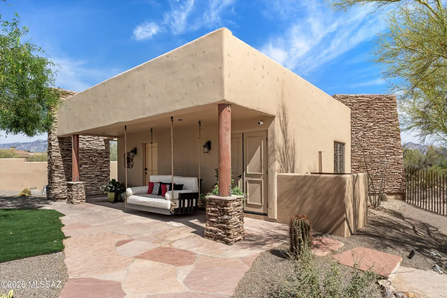
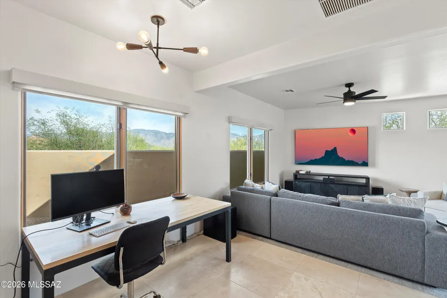
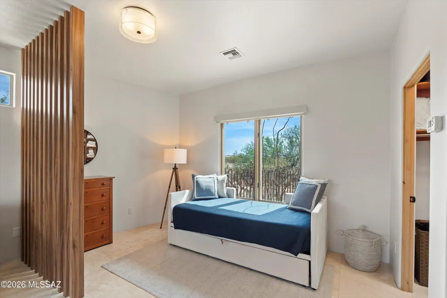
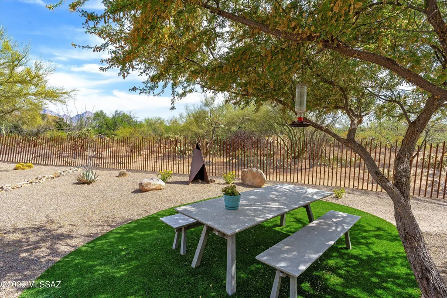
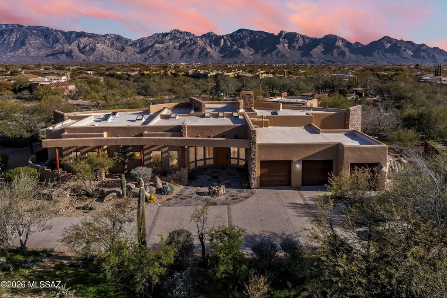
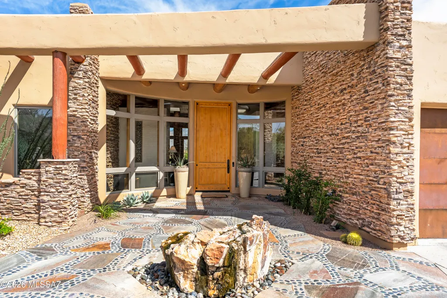
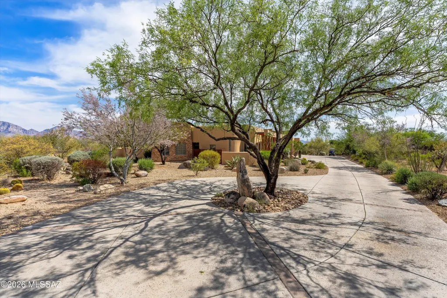
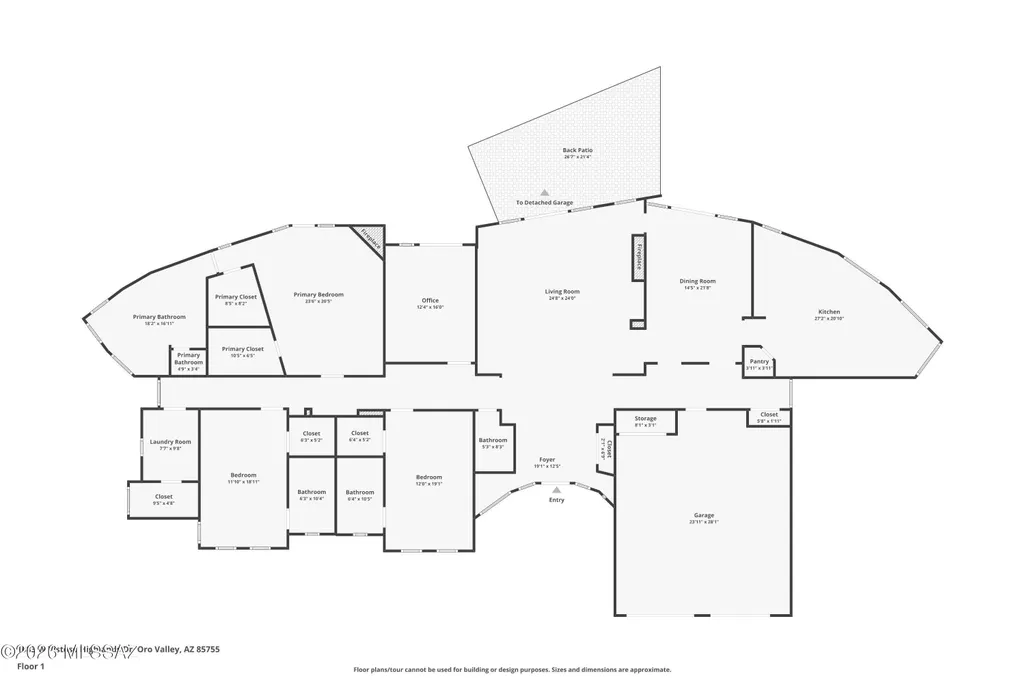
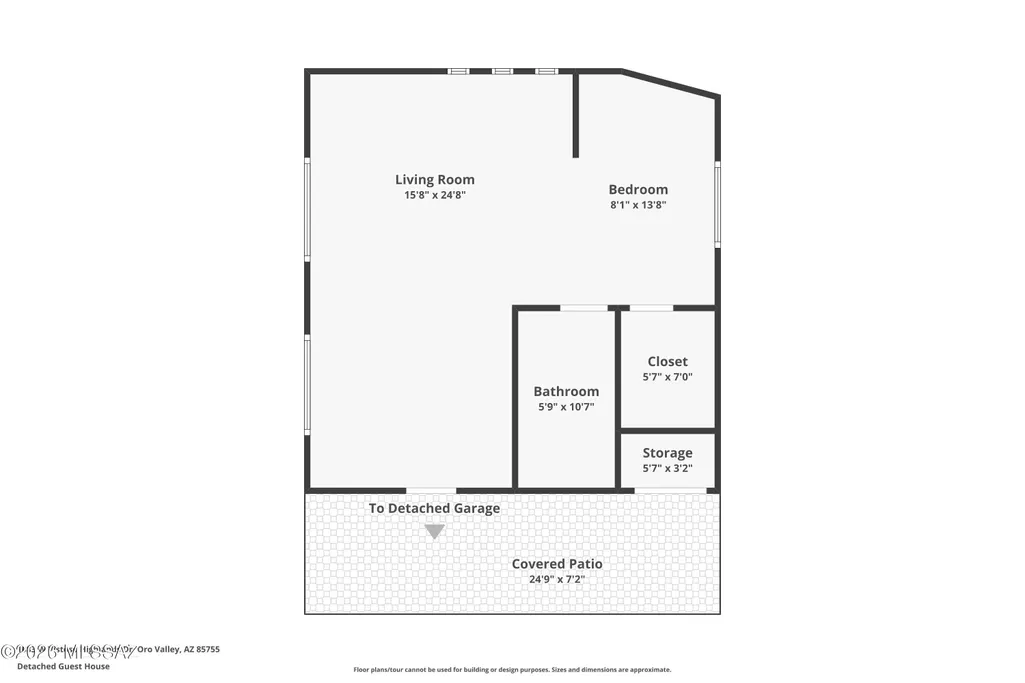
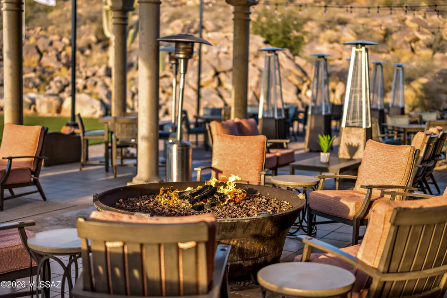
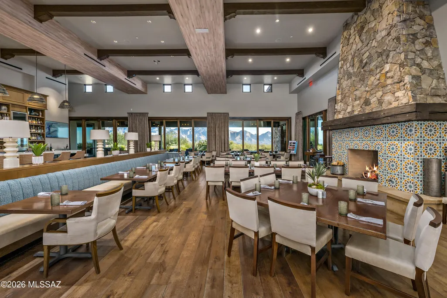
Set within guard-gated Stone Canyon, this custom residence sits on nearly 2 acres bordered by the Vistoso Preserve to the south, with panoramic Catalina Mountain views from the east-facing main living areas. Soaring ceilings and a dramatic stacked stone fireplace anchor the great room. The recently renovated kitchen pairs white cabinetry with a navy island, quartz surfaces, premium appliances, and generous storage for effortless entertaining. The primary suite offers a corner kiva fireplace and postcard mountain views. A separate guest house adds flexibility for guests or multi-generational living. The backyard centers on a heated pool and spa framed by lush green turf, citrus trees, and several seating patios, with room to bring your own vision to select interior spaces. The spa-inspired primary bathroom features dual granite vanities, a deep jetted soaking tub, and a glass-enclosed shower with glass block detail that fills the space with natural light. Guest bedrooms each feature ensuite baths. A see-through fireplace connects the great room and dining room -- an architectural detail that anchors both spaces with warmth and character. The dining room opens independently to the pool terrace through French doors, desert plantings framing the outdoor experience. A fully separate 548 sq ft guest house adds exceptional flexibility for extended family or guests. Outside, the heated pool, spa, built-in BBQ, and covered patios are perfectly oriented to the Catalinas -- all set on nearly two acres within one of Oro Valley's most sought-after guard-gated communities, offering golf, tennis, pickleball, and resort-style amenities. A home of this setting and scale, with room to make it your own.
General Features
| Living Area | 4104 |
|---|---|
| Heating | Natural Gas,Zoned |
| Cooling | Central Air,Zoned,Ceiling Fans |
| Utilities | Sewer Connected |
| Roof | Built-Up - Reflect |
| Appliances | Disposal,Convection Oven,Dishwasher,Electric Oven,Exhaust Fan,Gas Range,Lazy Susan,Microwave,Refrigerator,Wine Cooler |
| Zoning | Oro Valley - PAD |
| HOA Fee | 264 |
| Garage Spaces | 3 |
| Association Fee Includes | Blanket Ins Policy,Common Area Maint,Gated Community,Street Maint |
| Patio/Porch Features | Covered,Patio |
| Architectural Style | Southwestern |
| Pool Features | Conventional,Heated |
| Security Features | Closed Circuit Camera(s),Alarm Installed,Security Lights,Smoke Detector(s) |
| Construction Materials | Frame - Stucco,Stone |
| Year Built | 2006 |
| View | Mountain(s),Sunrise,Sunset,Desert,Panoramic |
| Township | 11 |
| Levels | One |
| Property Subtype | Single Family Residence |
| Tax Year | 2025 |
| Parcel Number | 219-19-3930 |
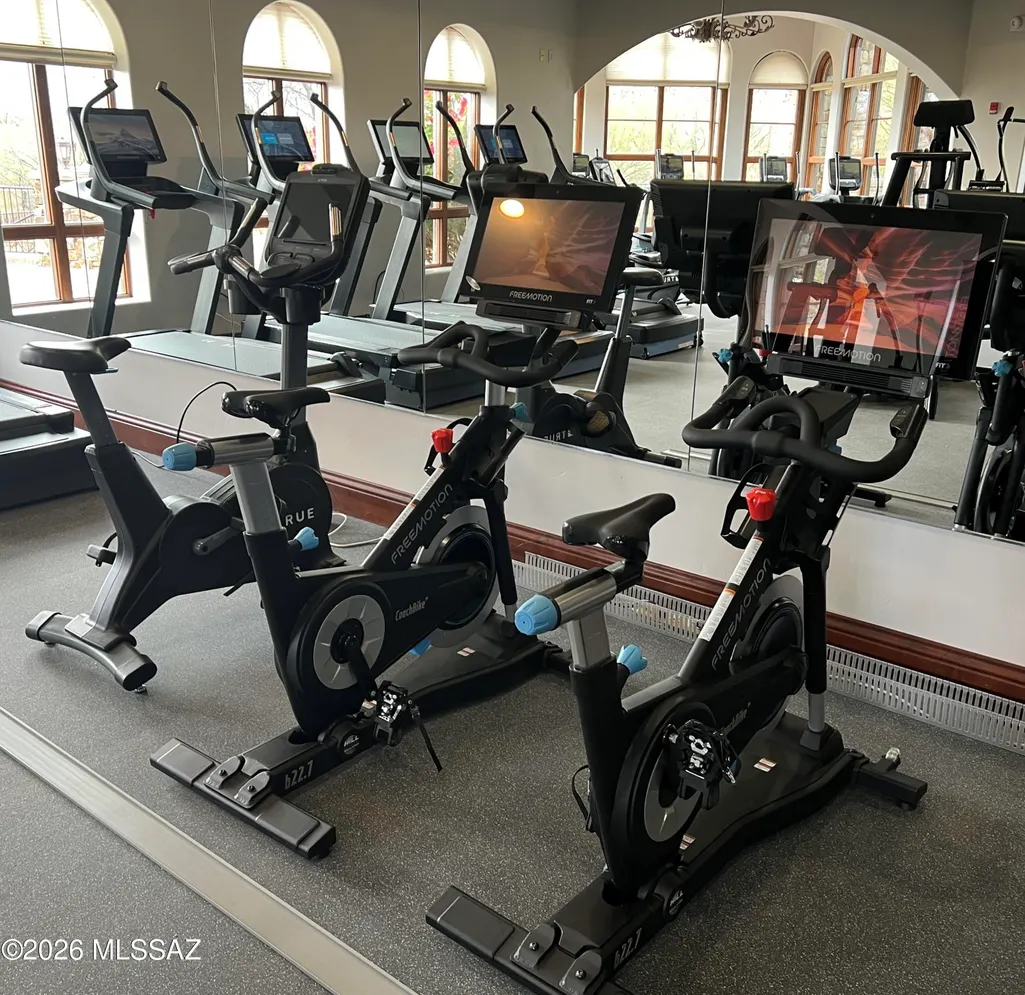
| Community Features | Putting Green,Pickleball,Lighted,Athletic Facilities,Spa,Pool,Golf,Tennis Court(s),Fitness Center,Gated |
| Accessibility | Wide Hallways,Smart Panel,Level,Wide Doorways |
| Assoc Fee Paid Per | Quarterly |
| County | Pima |
| Property Type | Residential |
| Association Amenities | Pickleball,Clubhouse,Pool,Sauna,Security,Spa/Hot Tub,Tennis Court(s) |
| HOA | true |
| Attached Garage | true |
| Subdivision Name | Stone Canyon I |
| Facing Direction | Northwest |
| Garage Y/N | No |
| Full Baths | 4 |
| Status | Active |
| Directions | From Rancho Vistoso Blvd and Tangerine, North on RVB to Tortolita Mtn Circle west. Once through gate continue to Vistoso Highlands Dr. to 1083 on right. Sign may not be available yet. Address # on ma |
| High School | Ironwood Ridge |
| City | Oro Valley |
| Disclosures | Seller Prop Disclosure,Insurance Claims History Report |
| Entry Location | Unit Level |
| High School District | Amphitheater |
| MLS Area | Northwest |
| Lot Size Units | Acres |
| Lot Size Square Feet | 84463 |
| Carport Y/N | No |
| Spa Features | Conventional |
| Elementary School | Painted Sky |
| Land Lease Y/N | No |
| Tax Annual Amount | 14959.11 |
| Middle/Junior High School | Wilson K-8 |
| Lease Renewal Y/N | No |
| MLS Area Minor | Northwest |
| Additional Parcels Y/N | No |
| Lease Considered Y/N | No |
| Rent Control Y/N | No |
| Standard Status | Active |
| MobileHomeRemainsYN | No |
| Legal Description | From Parcel:21919196D /Stone Canyon I - South Lot 0065 |
| New Construction | None |
| Water Body Access Y/N | None |
Interior Features
| Interior Amenities | High Ceilings,Beamed Ceilings,Walk-In Closet(s),Entrance Foyer,Kitchen Island |
|---|---|
| Flooring | Other,Carpet,Stone |
| Total Fireplaces | 3 |
| Fireplace Features | Primary Bedroom,Living Room,Dining Room,See Through,Bee Hive,Gas,Wood Burning |
| Basement (Y/N) | false |
| Air Conditioning Y/N | true |
| Heating Y/N | true |
| Window Features | Double Pane Windows,Garden Window(s) |
| Fireplace Y/N | true |
| Half Baths | 1 |
| Laundry Features | Dryer,Storage,Washer,Laundry Room |
| Total Bedrooms | 4 |
| LivingAreaSource | Assessor |
| Total Baths | 5 |
| Pantry | Closet |
Exterior Features
| Exterior Amenities | Built-in Barbecue,Fountain,Native Plants |
|---|---|
| Fencing | Other,Stucco Finish |
| Parking Features | Electric Door Opener,Attached Garage Cabinets,Extended Length,Oversized,Over Height Garage |
| Lot Features | Borders Common Area,Subdivided,Shrubs,Sprinkler/Drip,Decorative Gravel,Sprinklers In Front,Corner Lot |
| Water Source | Other,Water Company |
| Lot Size Area | 1.94 |
| Spa | true |
| Building Area Total | 4104 |
| Lot Dimensions | irregular |
| Lot Size Acres | 1.94 |
| Road Surface Type | Paved |
| Lot Size Source | Assessor |
| Covered Spaces | 3 |
| Crops Included Y/N | No |
| Road Responsibility | HOA |
| Horse Y/N | false |
| Irrigation Water Rights Y/N | No |
Amenities
- Foreclosure
- Views
- Short Sale
- New Construction
- Adult 55+
- Lease To Own
- No HOA Fees
- Furnished
- Primary On Main
- Air Conditioning
- Seller Finance
- Green
- Fixer Upper
- Horse
- Golf
- Fireplace
- Deck
- Garage
- Basement
- Pool
Property vs Single Family Average in 85755
Price
Taxes
Year Built
In The Neighborhood
Views
Oro Valley
$ 3,195,000
14435 N Travertine Place
Oro Valley, AZ 85755
- Type
- Single Family
- Size
- 4,885 SqFt
- Rooms
- 3 Beds + 3.5 Baths
 Long Realty
Views
Oro Valley
$ 2,750,000
1235 W Weathered Stone Place
Oro Valley, AZ 85755
- Type
- Single Family
- Size
- 3,643 SqFt
- Rooms
- 4 Beds + 3.5 Baths
RE/MAX Portfolio Homes
Views
Oro Valley
$ 1,225,000
14333 N Mickelson Canyon Court
Oro Valley, AZ 85755
- Type
- Single Family
- Size
- 1,942 SqFt
- Rooms
- 3 Beds + 3 Baths
Bowers Residential Real Estate
Views
Oro Valley
$ 2,275,000
725 W Tortolita Mountain Circle
Oro Valley, AZ 85755
- Type
- Single Family
- Size
- 3,524 SqFt
- Rooms
- 3 Beds + 3.5 Baths
Long Realty
Views
Oro Valley
$ 2,250,000
14153 N Blazing Canyon Place
Oro Valley, AZ 85755
- Type
- Single Family
- Size
- 3,691 SqFt
- Rooms
- 3 Beds + 4.5 Baths
Long Realty
Viewed
Oro Valley
$ 1,195,000
14414 N Mickelson Canyon Court
Oro Valley, AZ 85755
- Type
- Single Family
- Size
- 1,942 SqFt
- Rooms
- 3 Beds + 3 Baths
Bowers Residential Real Estate
Reduced
Oro Valley
$ 1,850,000
1185 W Weathered Stone Place
Oro Valley, AZ 85755
- Type
- Single Family
- Size
- 4,117 SqFt
- Rooms
- 4 Beds + 3.5 Baths
Tierra Antigua Realty
 © 2026 Arizona Regional Multiple Listing Service, Inc. All rights reserved. All information should be verified by the recipient and none is guaranteed as accurate by ARMLS. Information deemed to be reliable but not guaranteed. Listing broker has attempted to offer accurate data, but buyers are advised to confirm all items. Only IDX residential listings are displayed on this site. The information being provided is for consumers' personal, non-commercial use and may not be used for any purpose
 All information deemed reliable, but not guaranteed.Listing data provided & copyrighted © by (PAAR) Prescott Area Association of REALTORS®
 Northern Arizona Association of REALTORS® All information deemed reliable but not guaranteed. All properties are subject to prior sale, change or withdrawal. Neither listing broker(s) or information provider(s) shall be responsible for any typographical errors, misinformation, misprints and shall be held totally harmless. Listing(s) information is provided for consumer's personal, non-commercial use and may not be used for any purpose other than to identify prospective properties consumers may


