
Views - Eco Friendly








Address
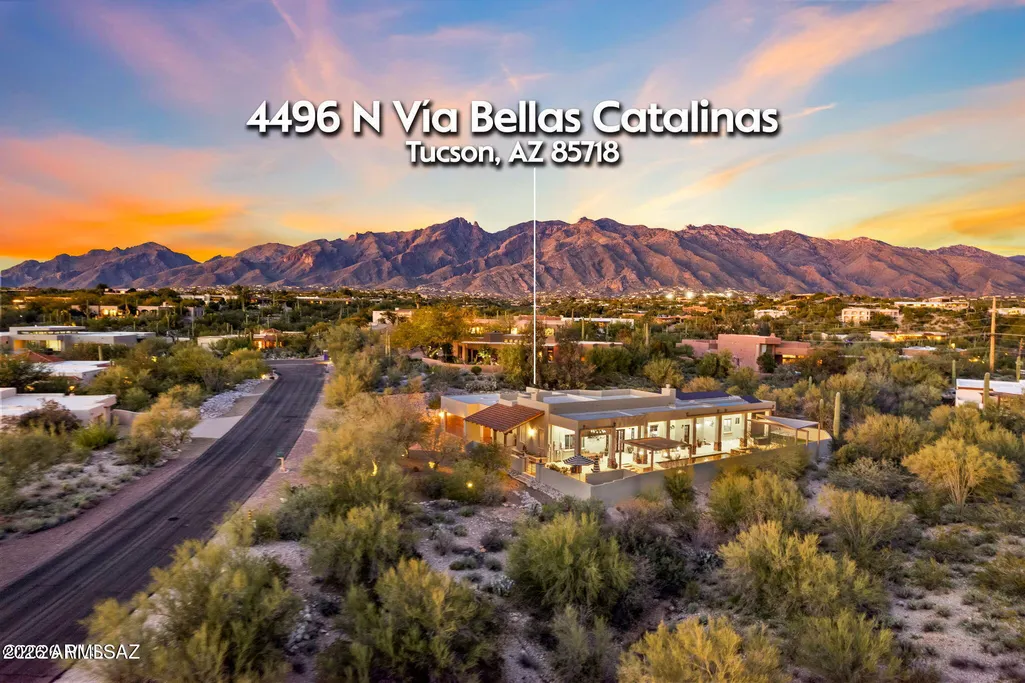
4496 N Via Bellas Catalinas --, Tucson, AZ
Price
$ 1,700,000
Property Attributes
- ID#6975687
- TypeSingle Family
- Listing Status Active
- CountyPIMA
- CityTucson
- NeighborhoodBELLAS CATALINAS ESTATES
- Zip85718
- StyleContemporary
- Year Built2006
- Taxes$ 11662
- Price$ 1,700,000
- Bedrooms5
- Full Bathrooms5
- Half Bathrooms1
- Sqr Footage4126
- Lot Size0.69 Acres
Data Source:
Arizona Regional MLS (ARMLSN)
Property Description
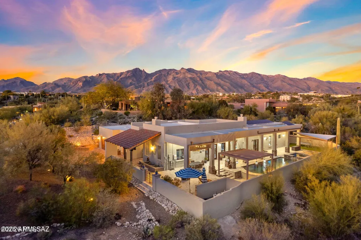
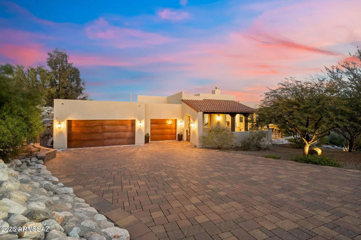
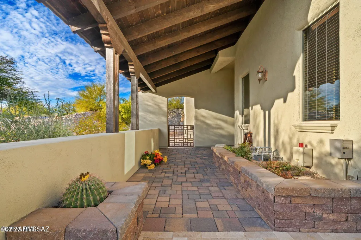
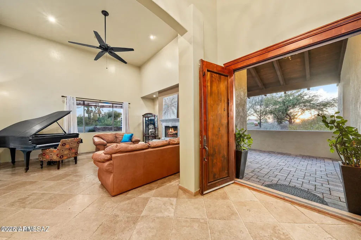
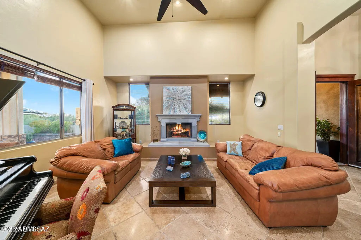
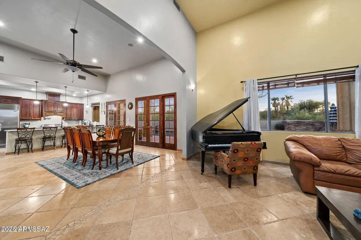
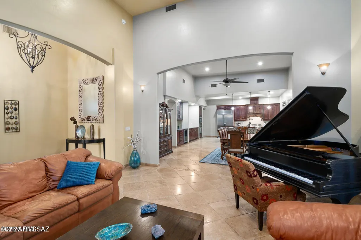
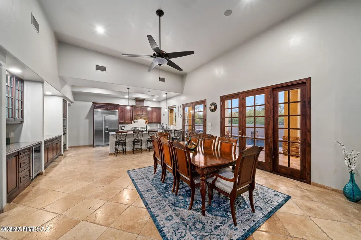
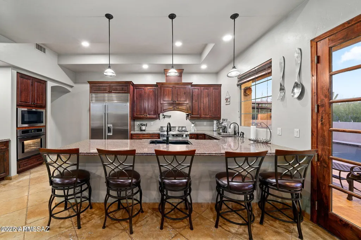
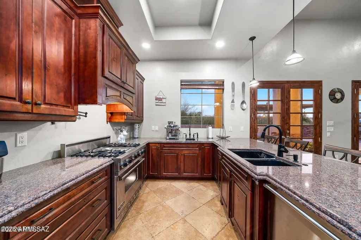
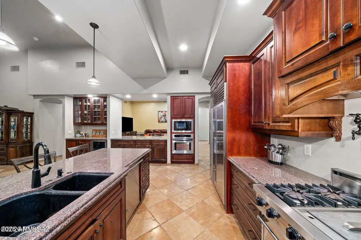
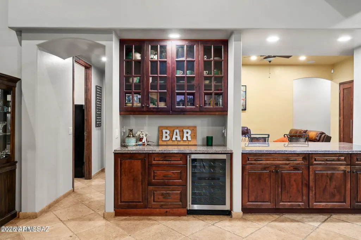
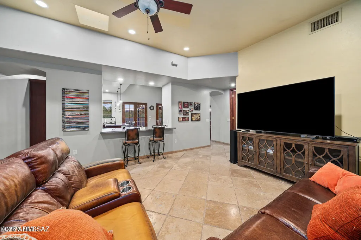
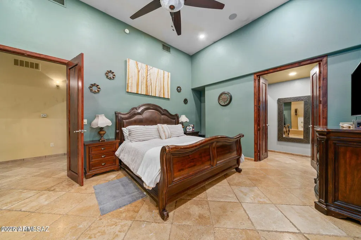
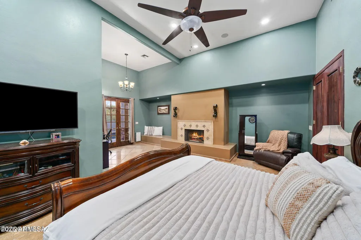
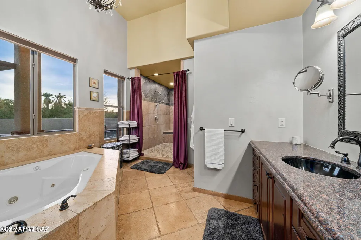
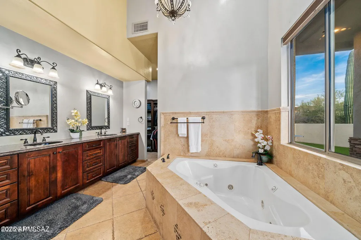
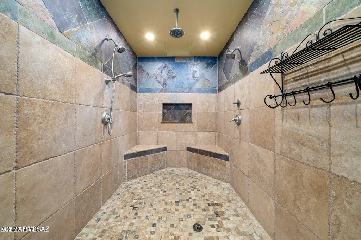
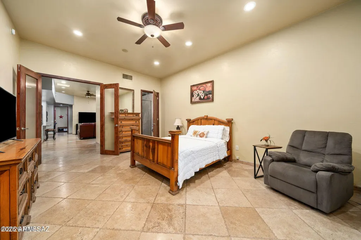
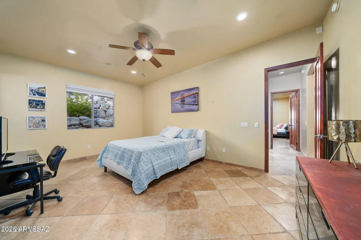
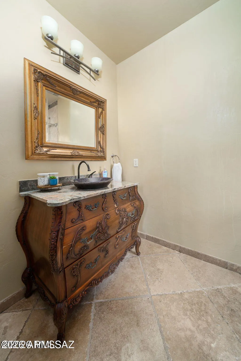
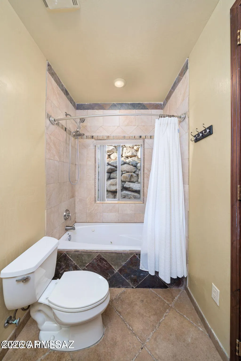
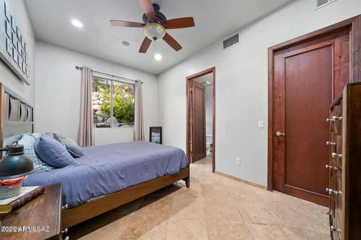
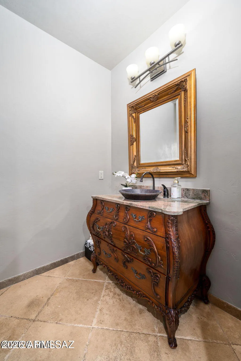
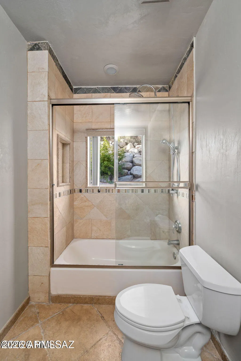
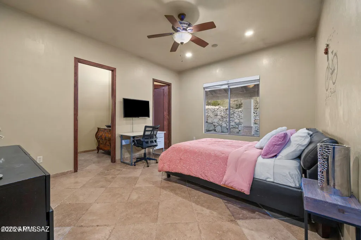
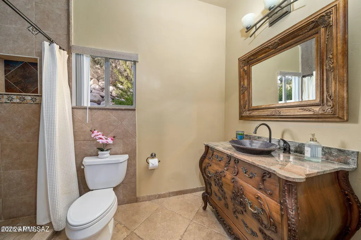
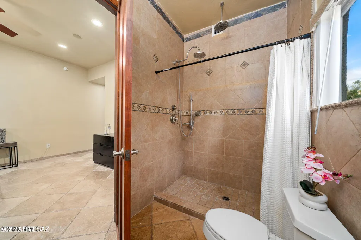
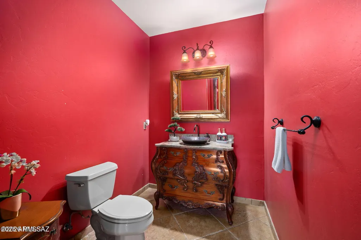
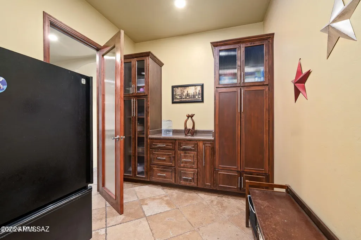
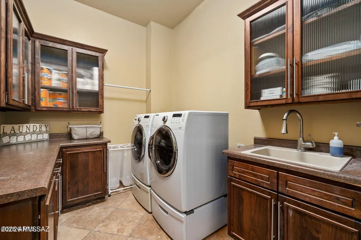
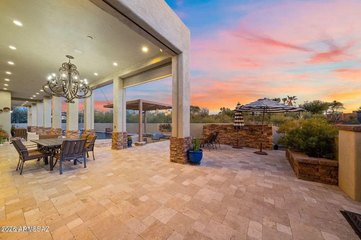
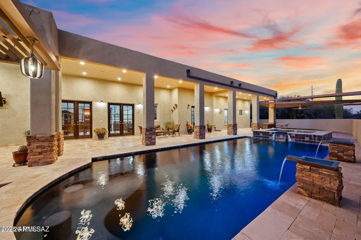
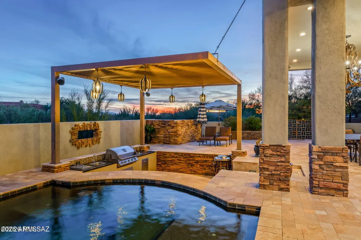
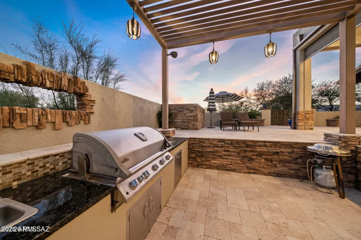
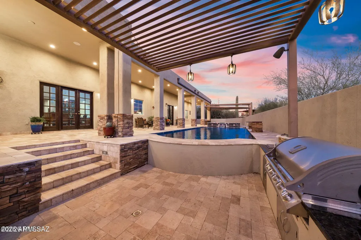
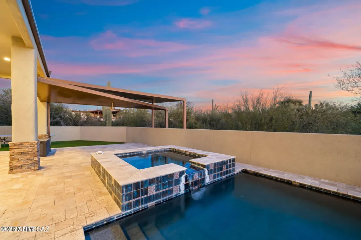
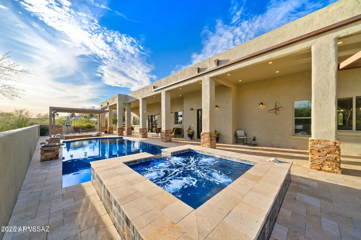
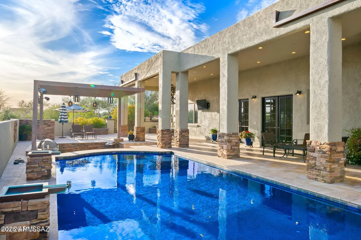
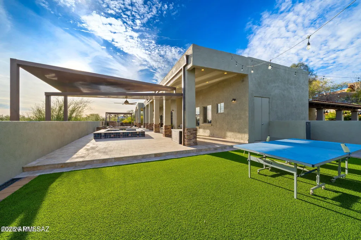
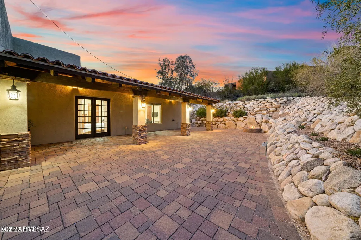
Welcome to Bellas Catalinas, an exceptional estate nestled within a private, gated Foothills community, offering over 4,100 square feet of refined living space and a rare combination of luxury, comfort, and energy efficiency. Through the grand double-door entry, soaring ceilings, designer lighting, and elegant chiseled-edge travertine flooring set the tone throughout the home. The residence features 5 oversized bedrooms and 5.5 bathrooms, including 5 ensuite bedrooms, ideal for family living and hosting guests. Expansive living areas anchor the home, highlighted by a dramatic living room with fireplace. The gourmet kitchen is designed for both form and function, featuring Viking and Sub-Zero appliances, pot filler, prep sink, wine refrigerator, and generous workspace. The owner's suite is a private retreat with its own fireplace, oversized walk-in closet, and a spa-inspired bath offering a luxury walk-in shower with dual heads, jetted soaking tub, and dual vanity. The backyard delivers true resort-style living: a pool and spa with swim-up bar, steel pergola, sunken outdoor kitchen, and custom travertine hardscape. An extended covered patio with chandelier, surround sound, and TV lounge creates an ideal year-round entertainment space. A second private patio and lush artificial turf area complete the setting. Additional highlights include a three-car extended-length garage with abundant storage, mudroom, and laundry room with sink. A significant value feature is the 36-panel solar system that is fully owned - not leased - providing substantial long-term energy savings.
| Elementary School | Middle School | High School |
|---|---|---|
| Davidson Elementary School | Doolen Middle School | Catalina High School |
| Price History | |
|---|---|
| 1/28/2026 | Listed $1,800,000 |
| 4/10/2026 | 6$1,700,000 |
General Features
| Sewer | Public Sewer |
|---|---|
| Heating | Zoned,Electric |
| Cooling | Central Air,Ceiling Fan(s) |
| Possession | Close Of Escrow |
| Roof | Tile,Built-Up |
| HOA Fee | 1166.0 |
| Garage Spaces | 3.0 |
| Association Fee Includes | Street Maint |
| Architectural Style | Contemporary |
| Pool Features | Solar Thermal Sys,Outdoor,Heated |
| Security Features | Security System Owned |
| Construction Materials | Stucco,Wood Frame |
| Year Built | 2006 |
| View | Panoramic,Mountain(s) |
| Township | 13 |
| Property Subtype | Single Family Residence |
| Tax Year | 2025 |
| Ownership | Fee Simple |
| Community Features | Gated |
| Assoc Fee Paid Per | Annually |
| County | Pima |
| New Construction | No |
| Property Type | Residential |
| HOA | Yes |
| Attached Garage | No |
| Energy Efficient | Solar Panels |
| Subdivision Name | BELLAS CATALINAS ESTATES |
| Special Listing Conditions | N/A |
| Status | Active |
| Directions | River and Alvernon north to Via Entrada Hermosa,through gate make a right at Via Bellas Catalinas to address. |
| High School | Catalina High School |
| City | Tucson |
| Disclosures | Seller Discl Avail |
| Association Name | Bellas Catalinas Est |
| High School District | Tucson Unified District |
| Open Parking Spaces | 0.0 |
| Lot Size Units | Square Feet |
| Lot Size Square Feet | 30108.0 |
| Carport Spaces | 0.0 |
| Carport Y/N | No |
| Spa Features | Heated,Private |
| Elementary School | Davidson Elementary School |
| Property Attached Y/N | No |
| Land Lease Y/N | No |
| Tax Annual Amount | 11662.9 |
| Home Warranty Y/N | No |
| Current Financing | Other |
| Middle/Junior High School | Doolen Middle School |
| Lease Renewal Y/N | No |
| Lease Considered Y/N | No |
| Rent Control Y/N | No |
| Builder Name | Unknown |
| Standard Status | Active |
| Occupancy Type | Owner |
| Elementary School District | Tucson Unified District |
| Tax Lot | 00015 |
| MobileHomeRemainsYN | No |
| New Financing: Conventional | True |
| Senior Community | No |
| New Financing: FHA | True |
| Ttl Monthly Fee Equiv | 97.17 |
| New Financing Cash | True |
| New Financing: VA | True |
Interior Features
| Interior Amenities | Walk-in Pantry,High Speed Internet,Granite Counters,Double Vanity,Breakfast Bar,Vaulted Ceiling(s),Full Bth Master Bdrm,Separate Shwr & Tub,Tub with Jets |
|---|---|
| Flooring | Stone |
| Fireplace Features | Fire Pit,Living Room,Master Bedroom,Gas |
| Total Stories | 1 |
| Air Conditioning Y/N | Yes |
| Heating Y/N | Yes |
| Window Features | Skylight(s),Dual Pane |
| Fireplace Y/N | Yes |
| Laundry Features | Inside,See Remarks |
| Total Bedrooms | 5 |
| LivingAreaSource | Owner |
| Total Baths | 6 |
| Bedrooms Possible | 5 |
| Other_sp_Rooms_co_Family_sp_Room | True |
| Built-in Microwave | True |
| Multiple Ovens | True |
| Walk-in Pantry | True |
Exterior Features
| Exterior Amenities | Built-in Barbecue |
|---|---|
| Fencing | See Remarks |
| Parking Features | Attached Garage,Garage Door Opener |
| Lot Features | Adjacent to Wash,East/West Exposure,Desert Front,Gravel/Stone Front,Synthetic Grass Back |
| Water Source | Public |
| Lot Size Area | 30108.0 |
| Spa | Yes |
| Lot Size Acres | 0.69 |
| Road Surface Type | Asphalt |
| Lot Size Source | Assessor |
| Waterfront Y/N | No |
| Covered Spaces | 3.0 |
| Crops Included Y/N | No |
| Road Responsibility | Private Maintained Road |
| Horse Y/N | No |
| Irrigation Water Rights Y/N | No |
Amenities
- Foreclosure
- Views
- Short Sale
- New Construction
- Adult 55+
- Lease To Own
- No HOA Fees
- Furnished
- Primary On Main
- Air Conditioning
- Seller Finance
- Green
- Fixer Upper
- Horse
- Golf
- Fireplace
- Deck
- Garage
- Basement
- Pool
Property vs Single Family Average in 85718
Price
Taxes
Year Built
Visits
 © 2026 Arizona Regional Multiple Listing Service, Inc. All rights reserved. All information should be verified by the recipient and none is guaranteed as accurate by ARMLS. Information deemed to be reliable but not guaranteed. Listing broker has attempted to offer accurate data, but buyers are advised to confirm all items. Only IDX residential listings are displayed on this site. The information being provided is for consumers' personal, non-commercial use and may not be used for any purpose
 The data relating to real estate listings on this website comes in part from the Internet Data Exchange (IDX) program of Multiple Listing Service of Southern Arizona. IDX information is provided exclusively for consumers' personal, non-commercial use and may not be used for any purpose other than to identify prospective properties consumers may be interested in purchasing. Listings provided by brokerages other than AZ Realty & Rentals are identified with the MLSSAZ IDX Logo. All Information Is Deemed
 All information deemed reliable, but not guaranteed.Listing data provided & copyrighted © by (PAAR) Prescott Area Association of REALTORS®
 Northern Arizona Association of REALTORS® All information deemed reliable but not guaranteed. All properties are subject to prior sale, change or withdrawal. Neither listing broker(s) or information provider(s) shall be responsible for any typographical errors, misinformation, misprints and shall be held totally harmless. Listing(s) information is provided for consumer's personal, non-commercial use and may not be used for any purpose other than to identify prospective properties consumers may


